
€550,000
Ballynamona,
Ballyneale, Carrick-on-Suir, Co. Tipperary E32 N725
ABOUT THE PROPERTY
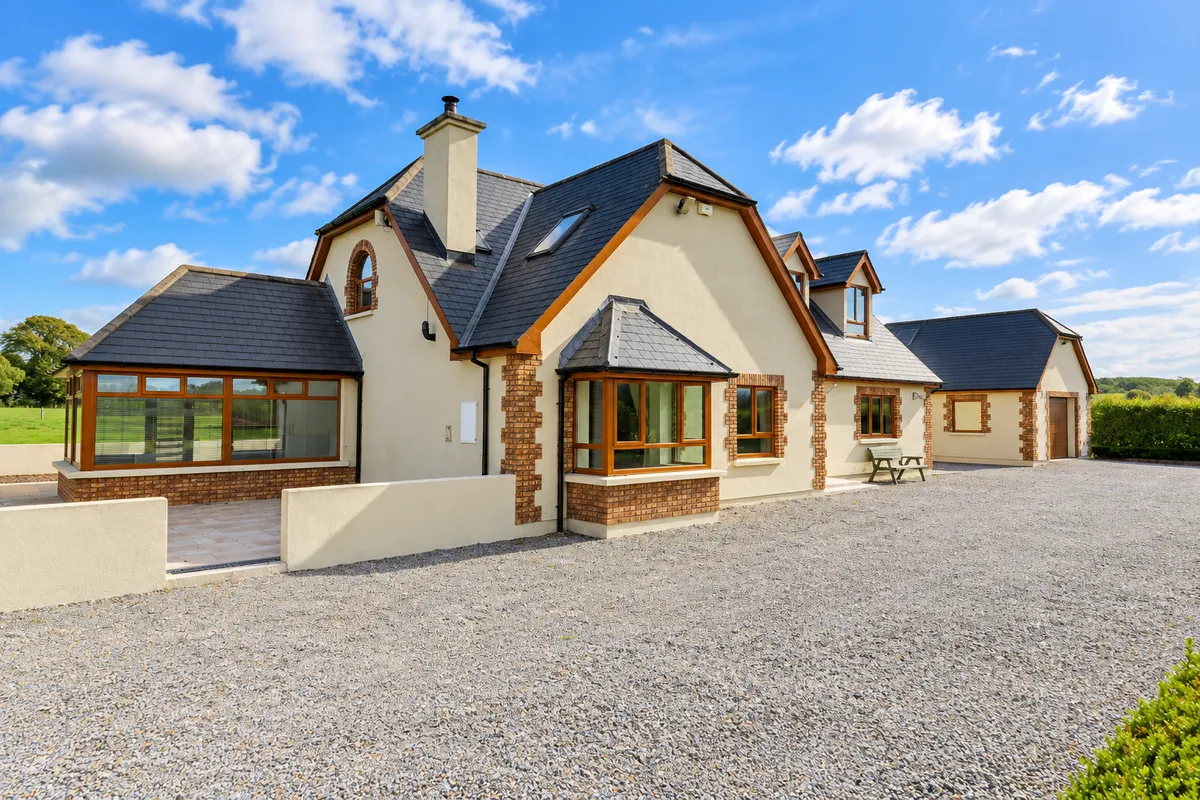
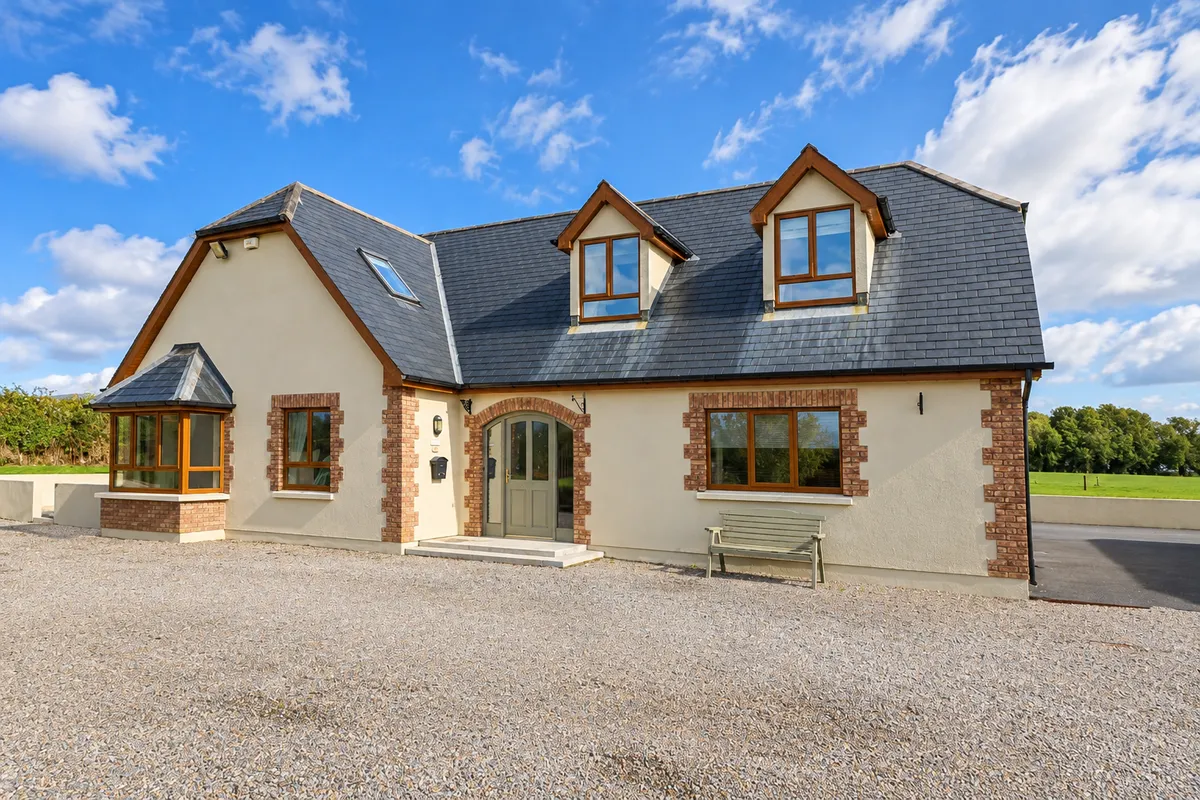
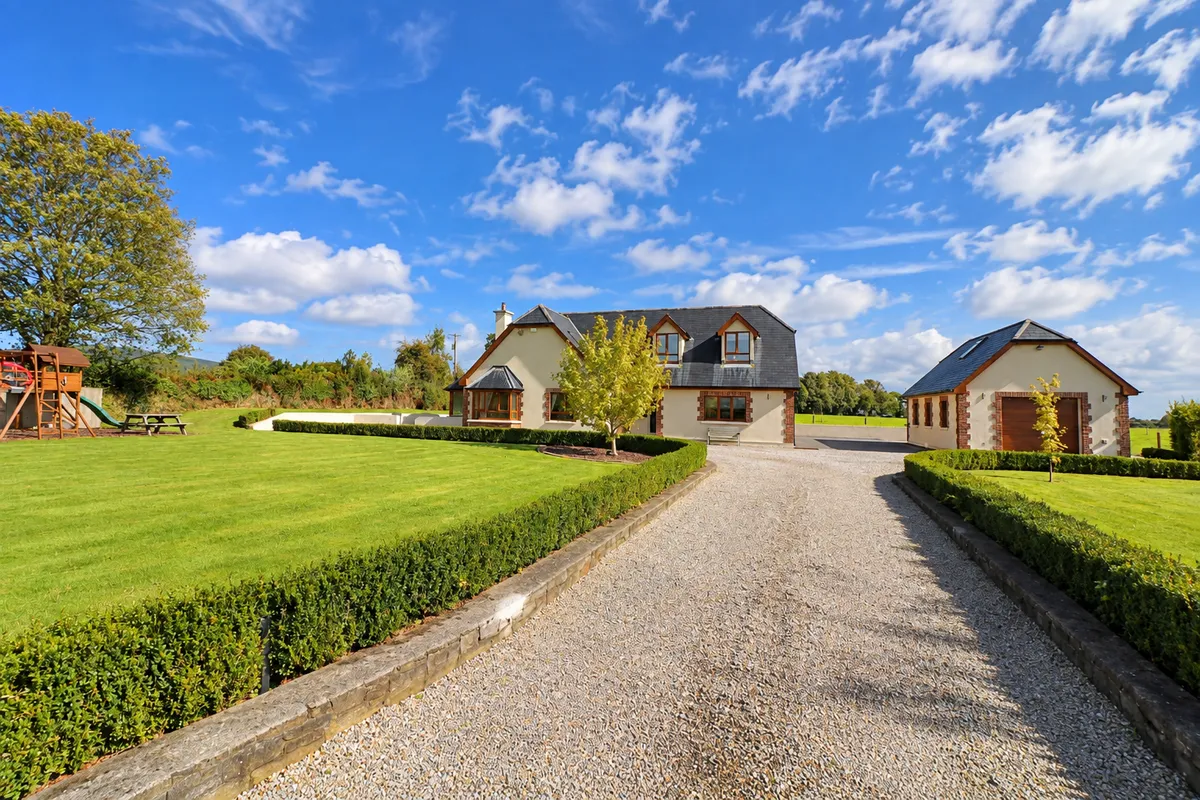
A distinctive four-bedroom detached home combining generous family accommodation, a substantial detached garage and beautifully established grounds in a peaceful rural setting close to the village of Ballyneale.
This attractive home offers a well-balanced arrangement of living and sleeping accommodation, with a selection of features that make it particularly suited to modern family life.
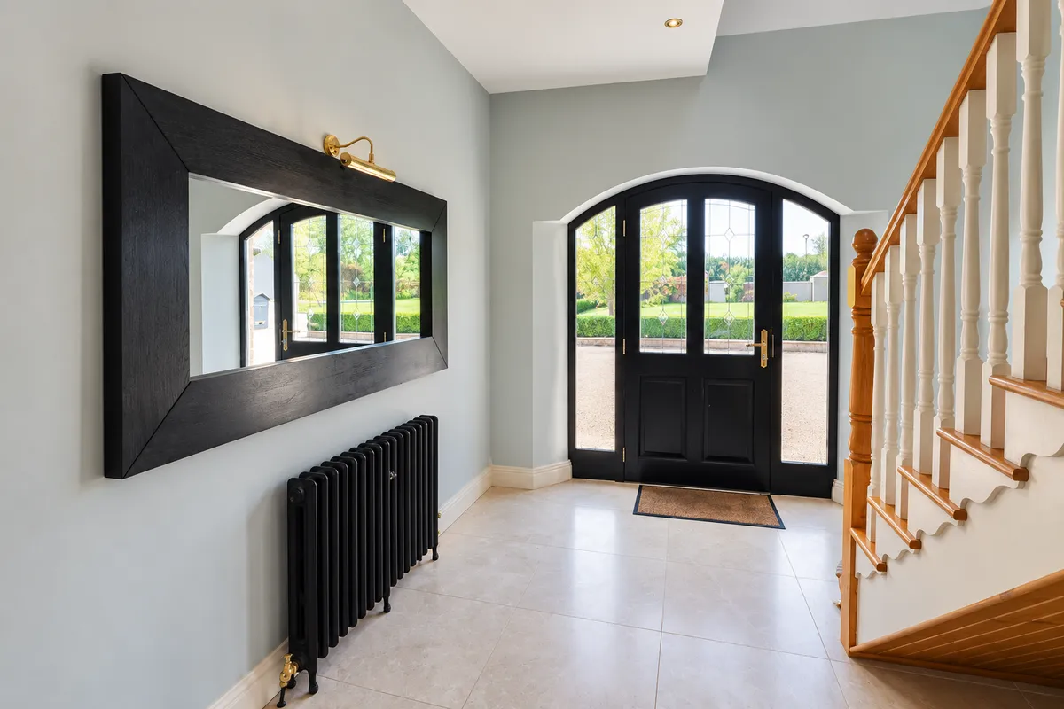
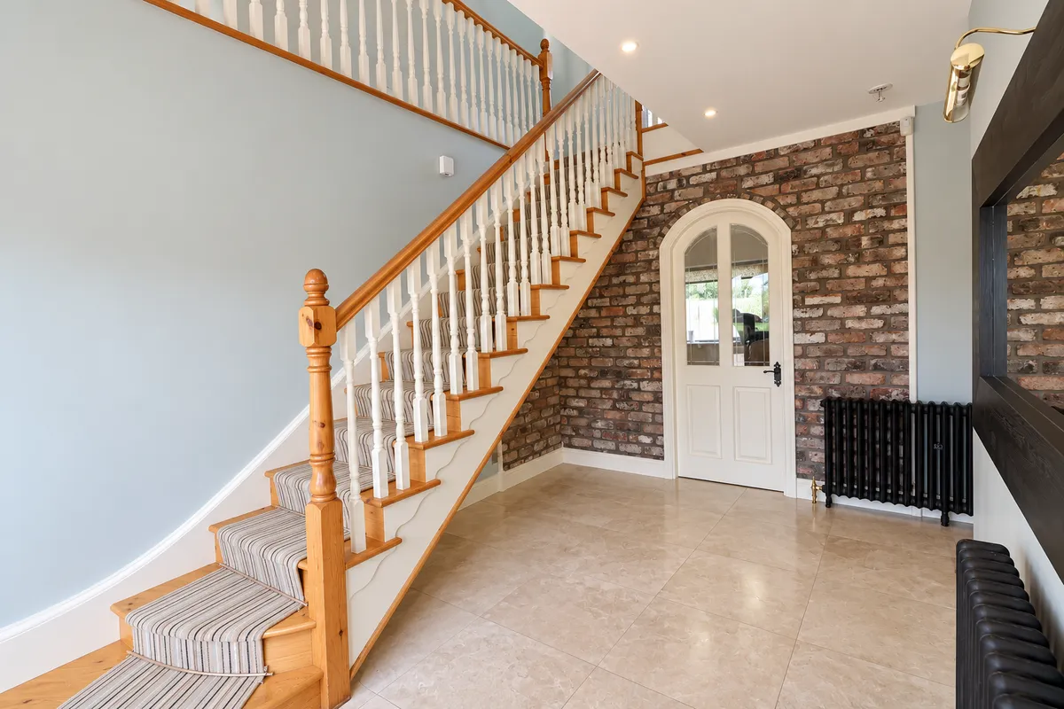
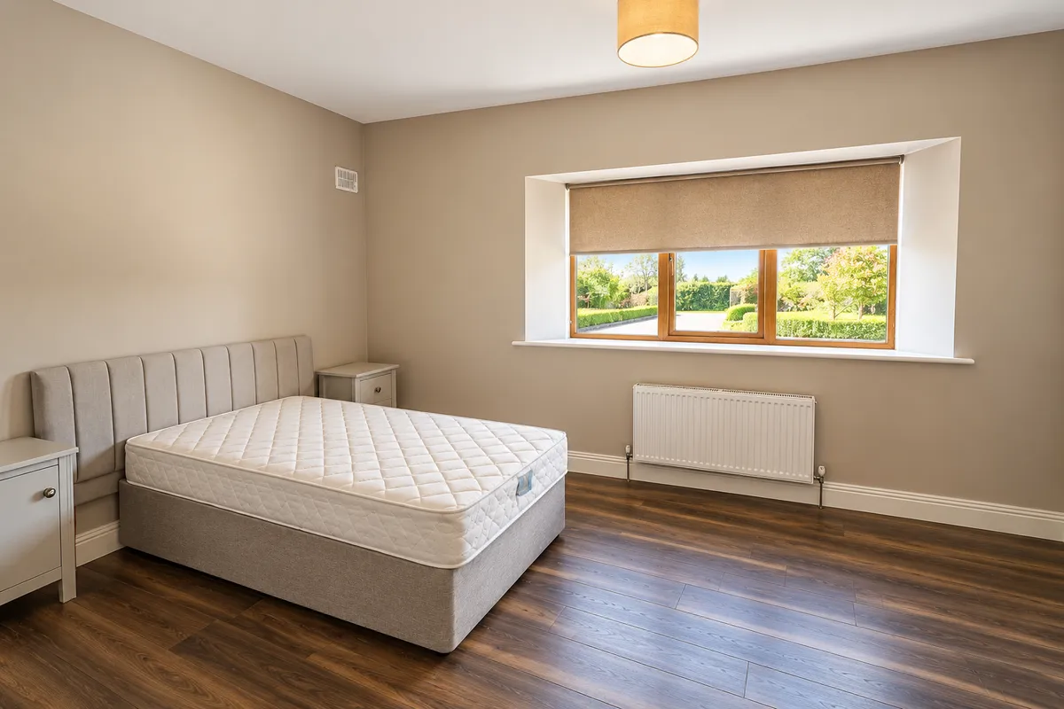
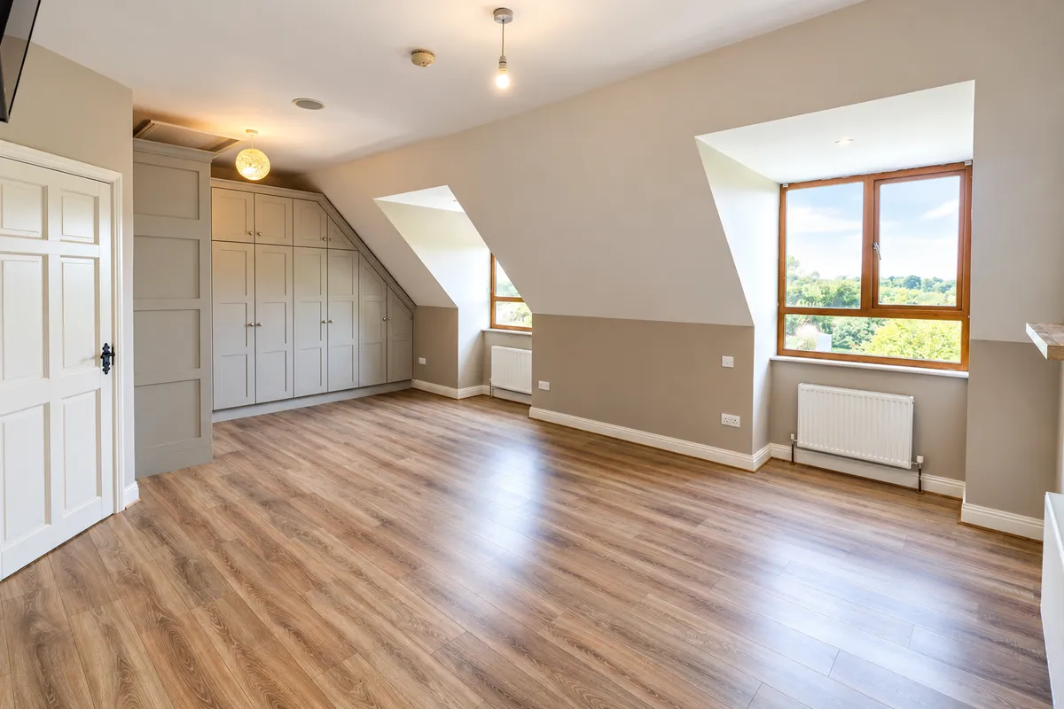
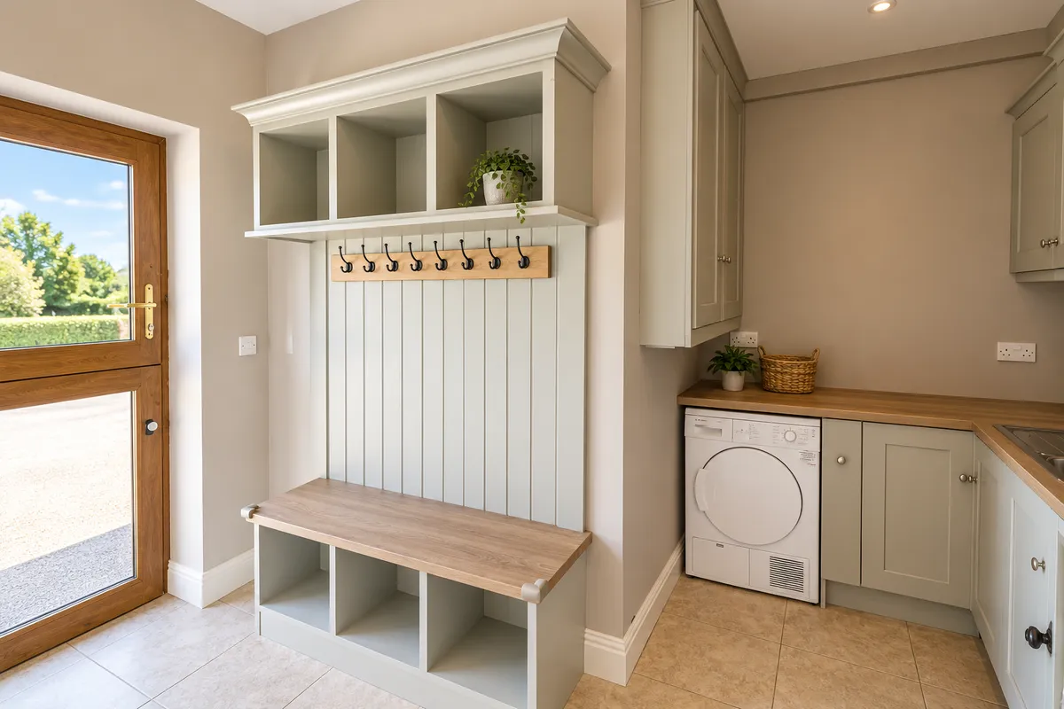
The ground floor provides a welcoming entrance hall, open-plan kitchen and dining area, living room, utility room, one bedroom and a bright sunroom. Upstairs, the remaining three bedrooms are complemented by bathroom accommodation, with the principal bedroom benefiting from fitted wardrobe space, a separate walk-in wardrobe and ensuite facilities.
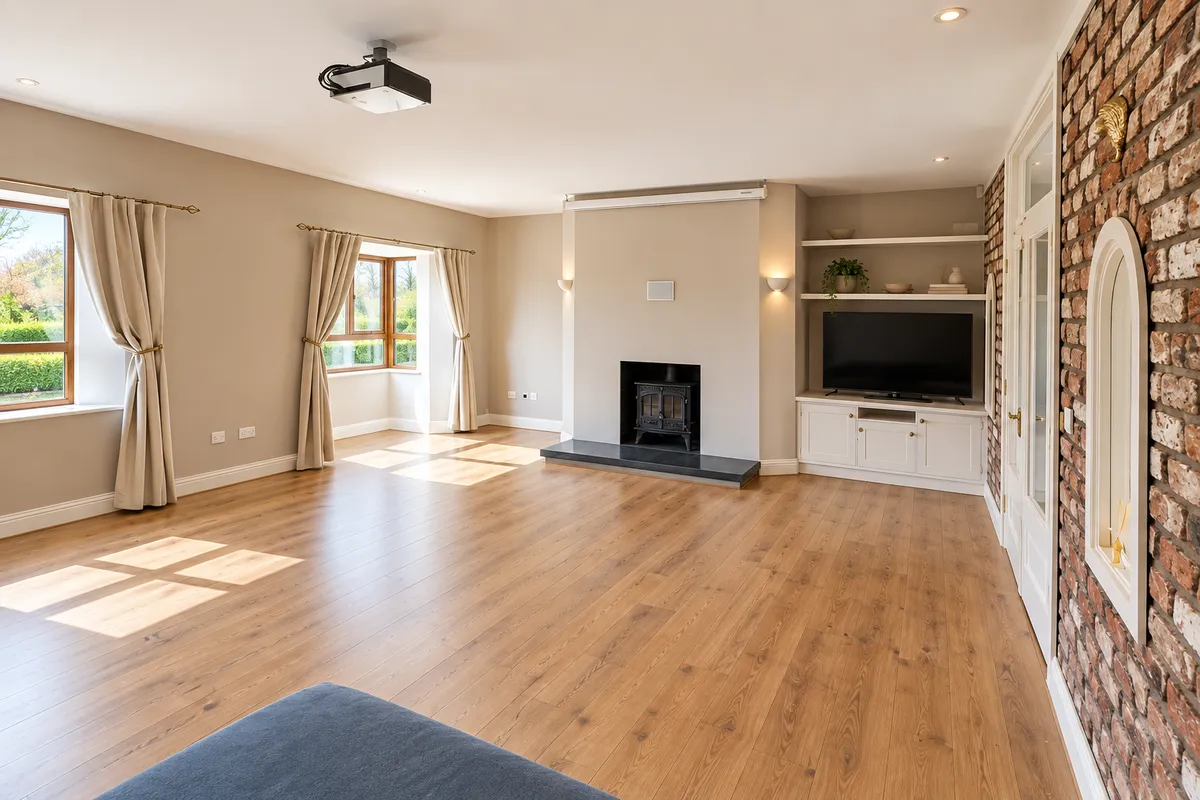
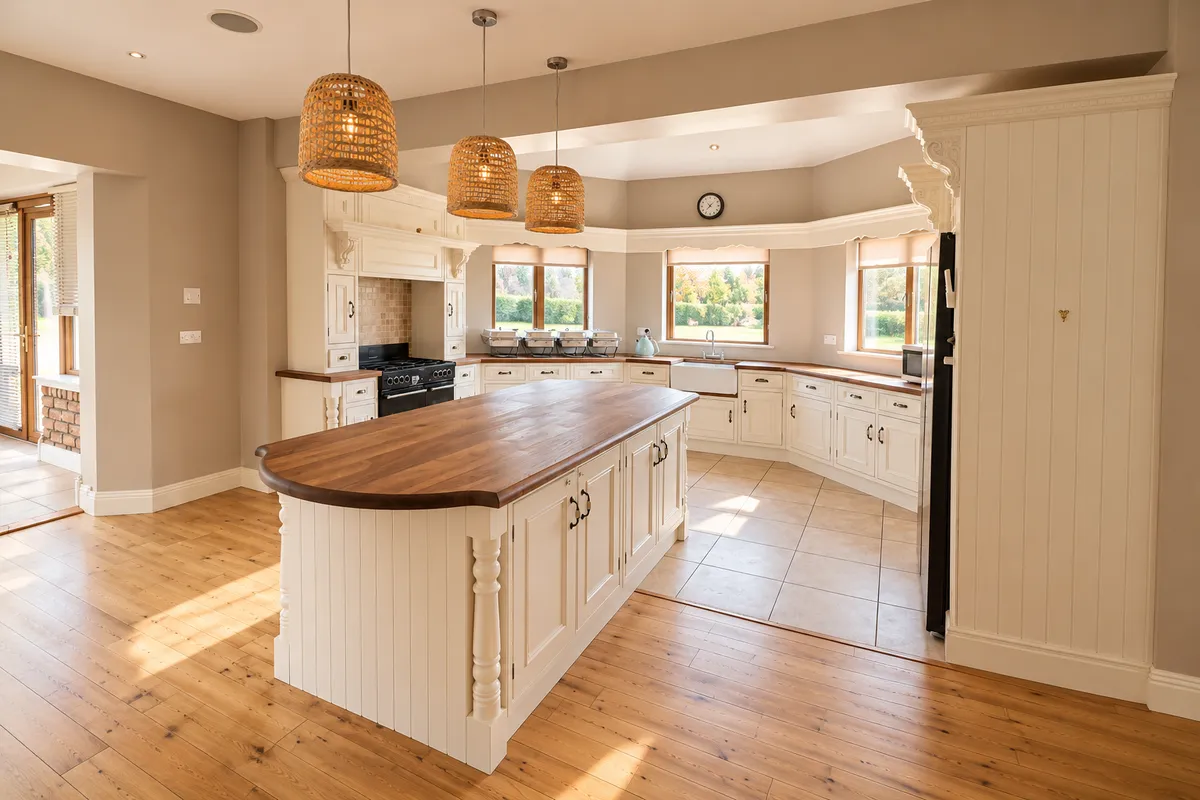
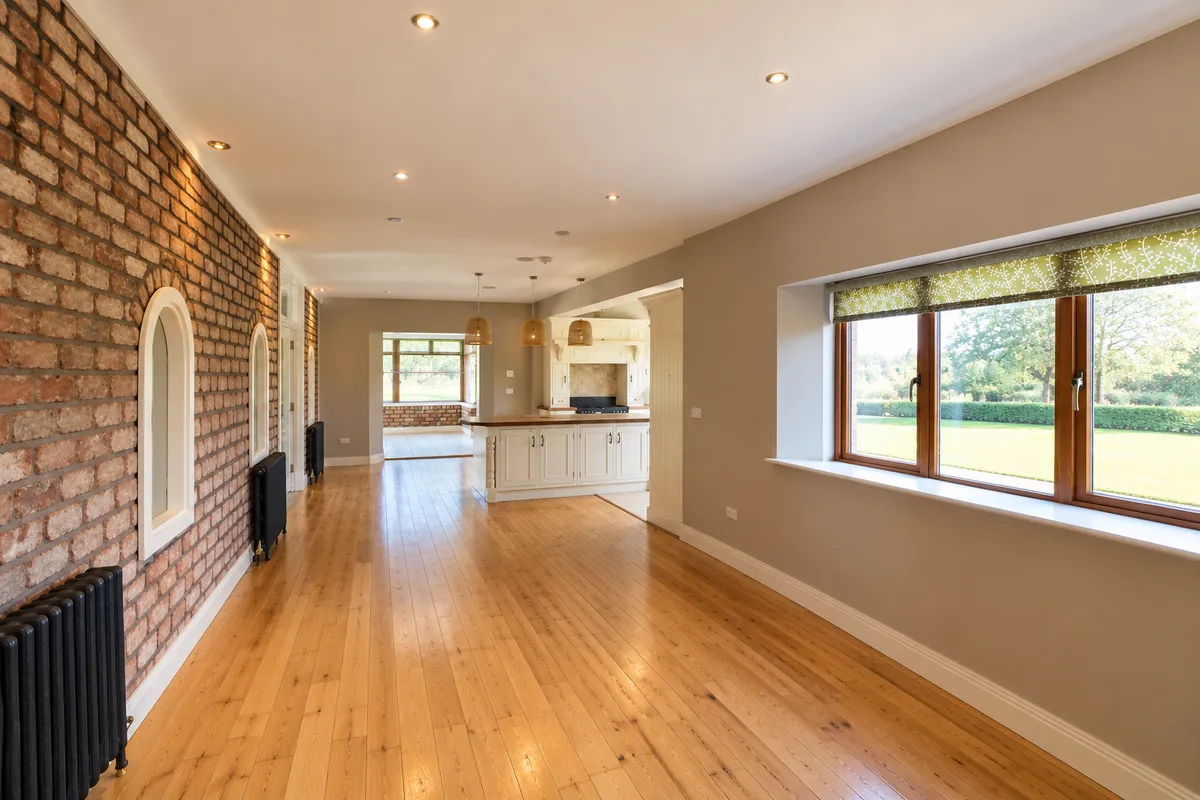
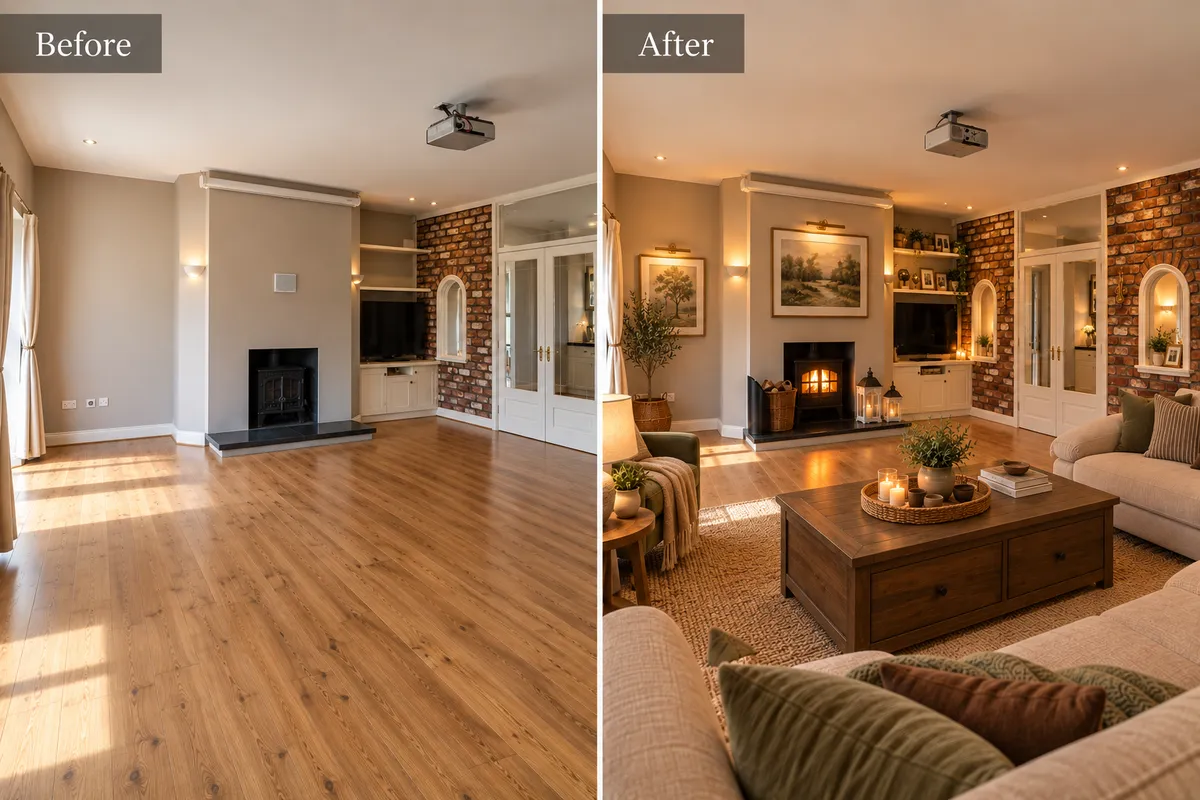
The kitchen and dining area provides a natural hub for everyday life, with fitted floor and eye-level units, an island, Belfast sink, Belling double oven, gas hob and extractor. The separate living room offers a more intimate setting, centred around a solid-fuel stove and granite hearth.
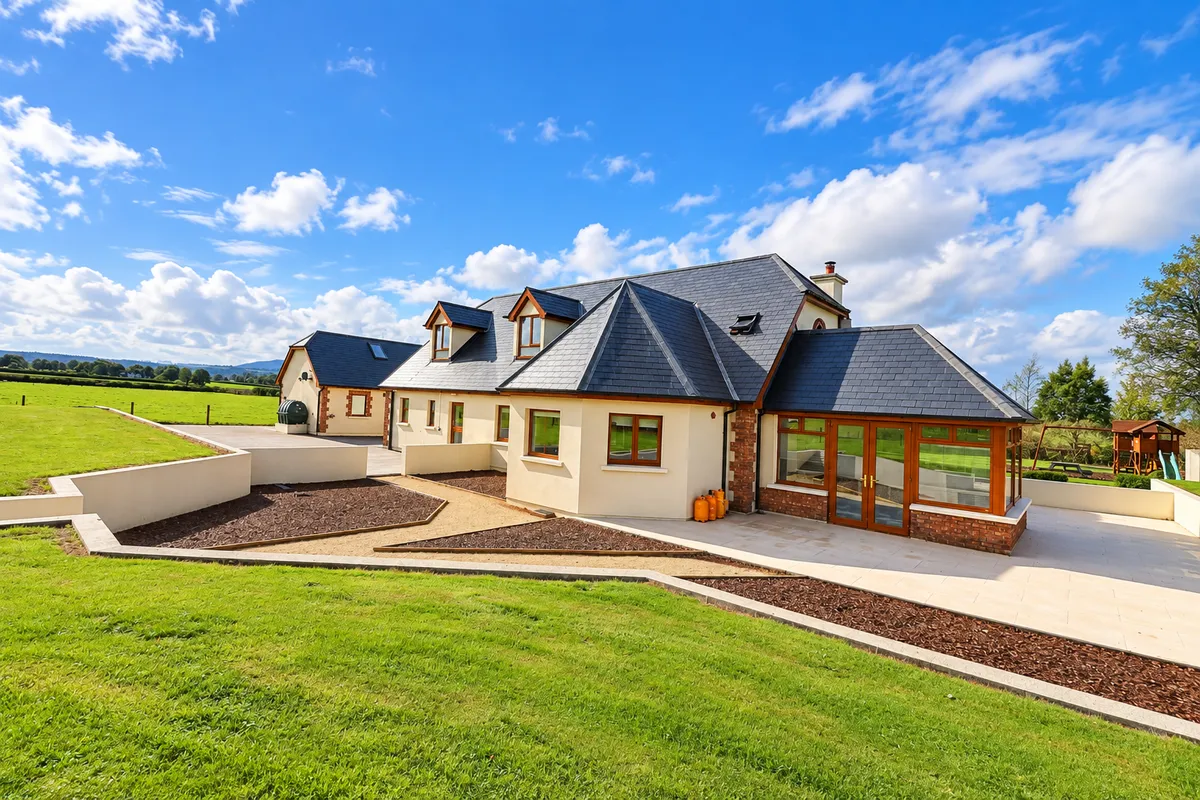
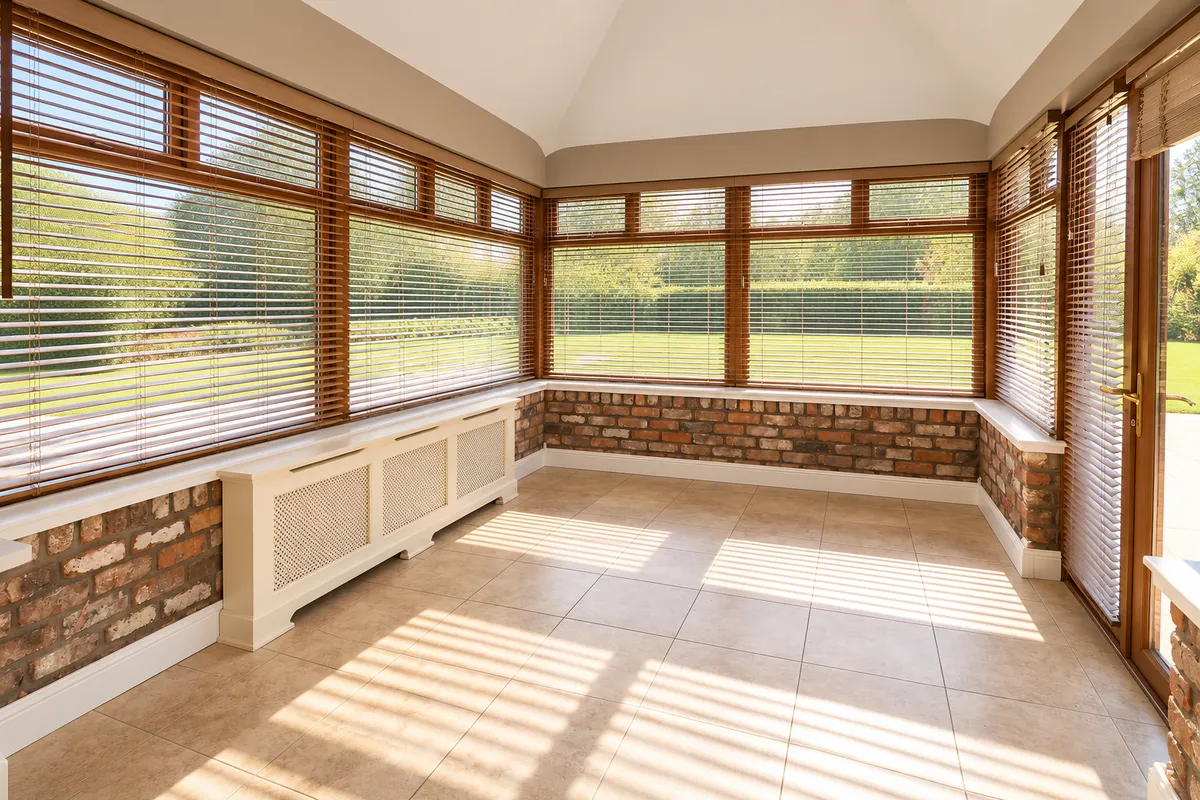
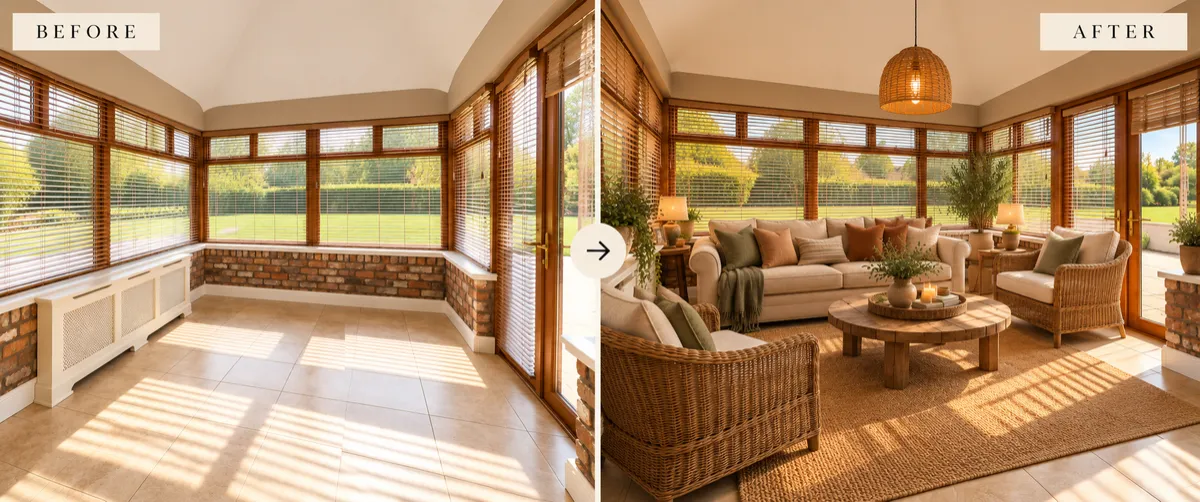
The sunroom adds another versatile space to the accommodation, featuring a vaulted ceiling, tiled flooring, recessed lighting, Velux window and double-glazed doors and windows opening towards the patio.
Heating is provided by an oil-fired central heating system, complemented by an independent air-to-air heat pump system with an external condenser unit serving two internal wall-mounted units. This system provides both heating and air conditioning and operates independently of the oil-fired central heating system.
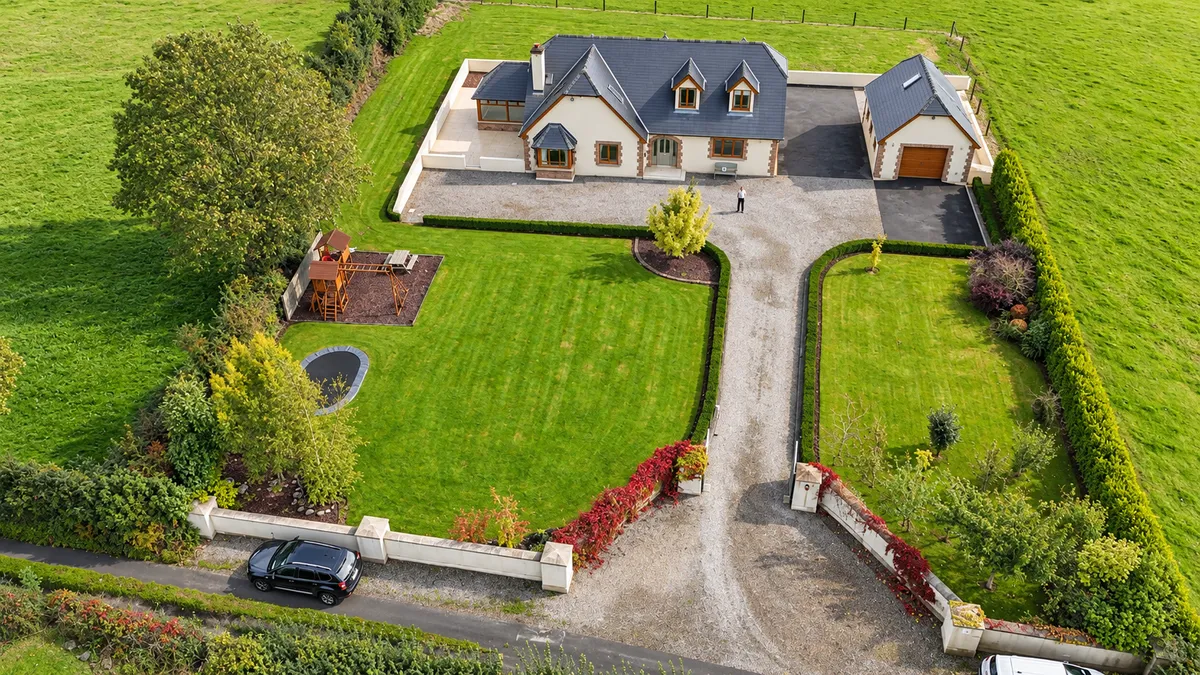
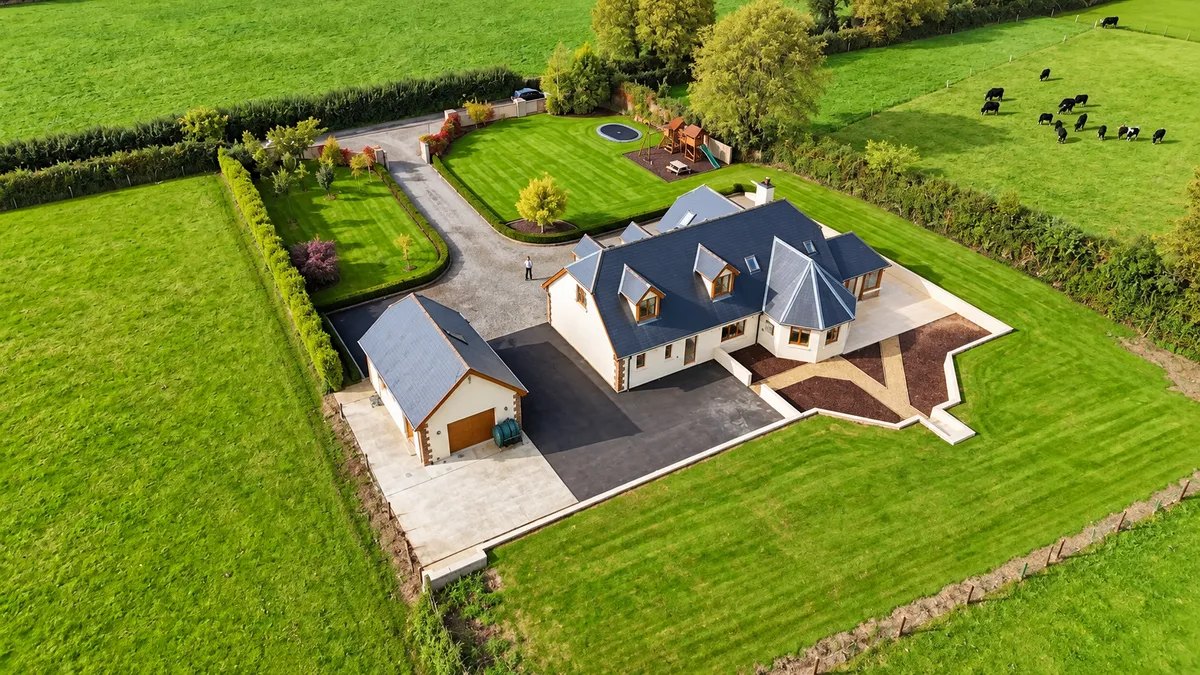
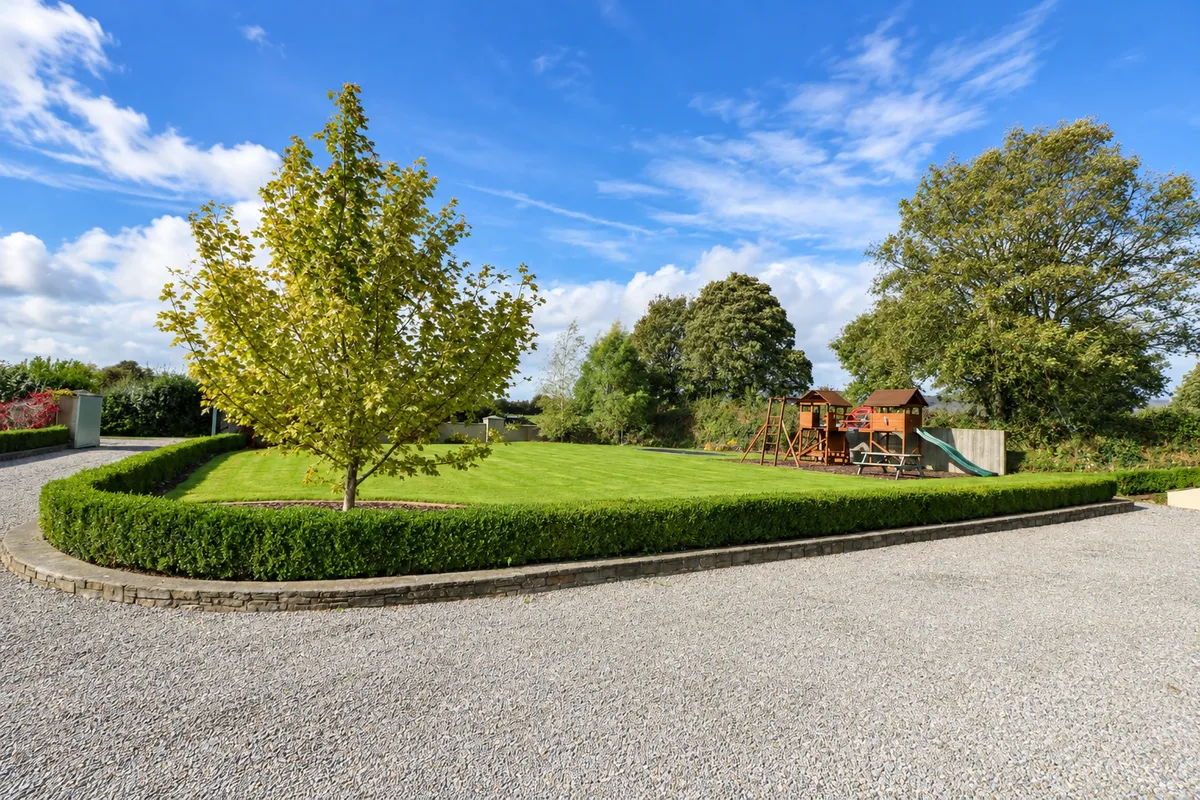
The outdoor setting is an important part of the property's appeal. The grounds include extensive lawn, mature planting, established fruit trees, patio areas, parking and electric gates. There is also a dedicated play area with a sunken trampoline.
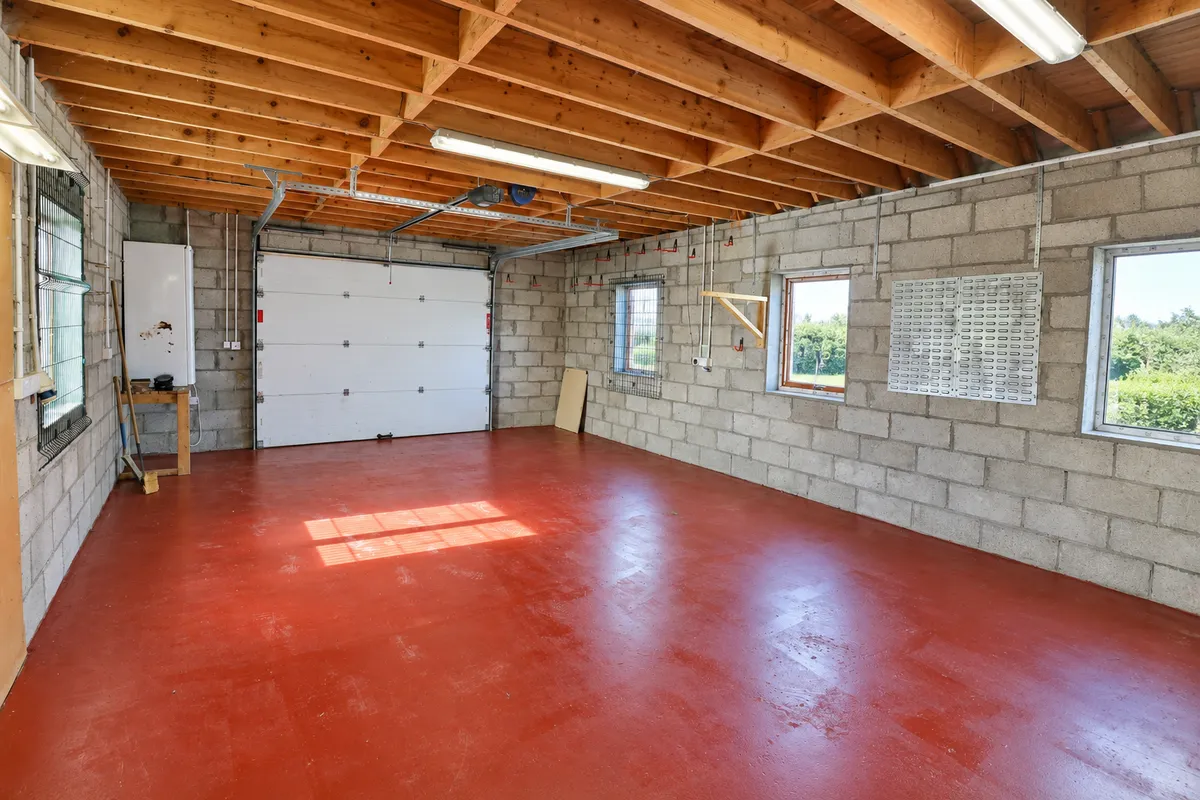
A 6m x 10m detached garage provides substantial additional space, with an up-and-over door, four windows, overhead storage and concrete flooring.
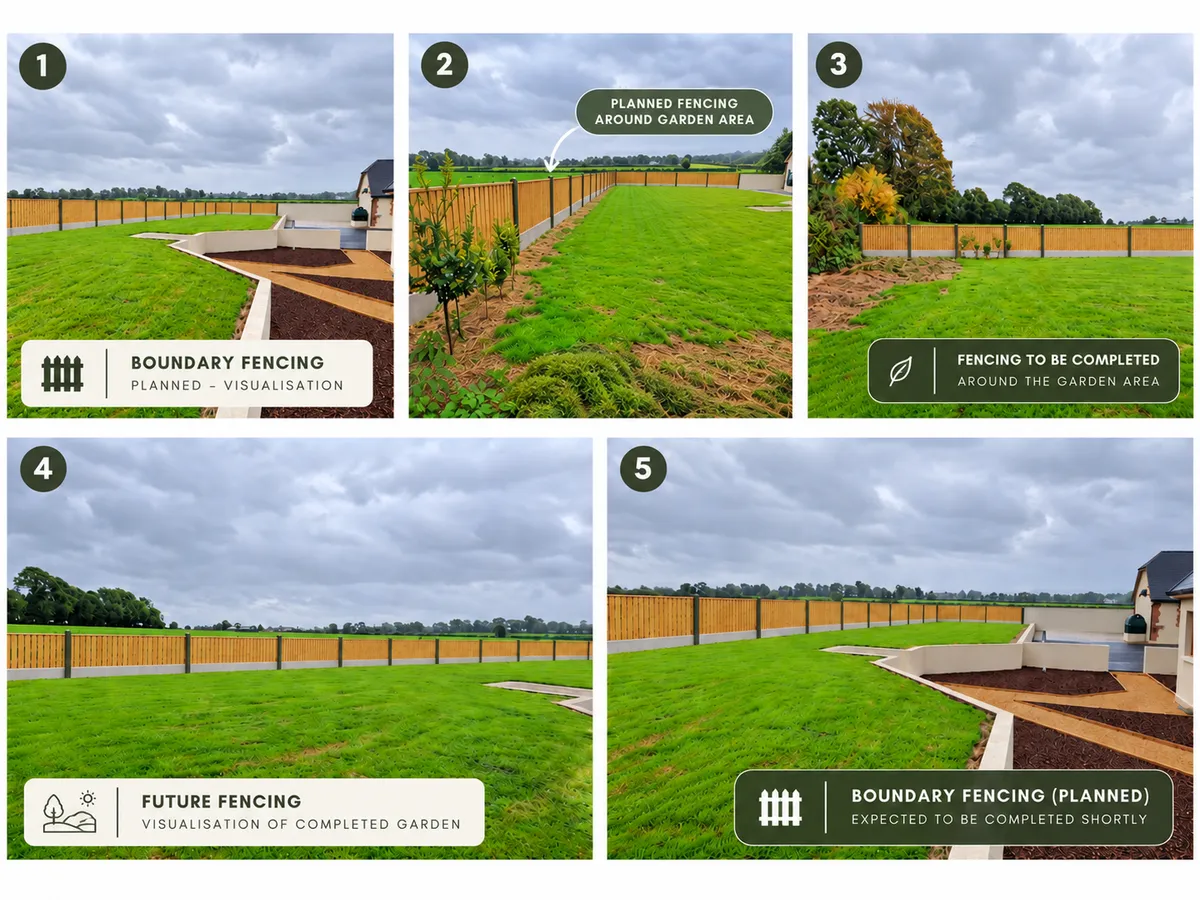
The vendor has also confirmed that boundary fencing is planned for the garden area, with the works expected to be completed in due course.
FEATURES & AMENITIES
Peaceful rural setting offering a quieter environment for family living.
Open-plan kitchen and dining area with fitted units, island and a range of appliances.
Vaulted sunroom with Velux window, recessed lighting and glazed doors opening towards the patio.
Principal bedroom with walk-in wardrobe and ensuite, providing a comfortable private area.
Independent air-to-air heat pump system providing both heating and air conditioning through two internal wall-mounted units.
Established gardens and extensive lawned grounds incorporating mature planting and fruit trees.
Electric entrance gates creating a defined approach to the property.
Dedicated children's play area with sunken trampoline, making the grounds particularly family-friendly.
Patio and sun patio areas providing opportunities to enjoy the grounds from different parts of the home.
6m x 10m detached garage with overhead storage, windows, concrete floor and up-and-over door.
Planned boundary fencing which will further define the garden area once completed.
VIDEO
Visualisation Notice: Some scenes have been virtually staged to illustrate the property’s potential.

David Shee
Why This Property Stands Out
It is the combination of generous grounds, useful ancillary space and thoughtfully arranged accommodation that gives this Ballyneale home its particular appeal.
Outdoor Freedom
The surrounding grounds provide plenty of scope for enjoying time beyond the main house, with established planting, fruit trees, patio areas and a dedicated children's play zone creating an appealing setting for day-to-day life.
More Than Just Parking
The detached 6m x 10m garage adds a valuable dimension to the property, offering considerable enclosed space for storage, hobbies, equipment or practical household needs.
A Home With Room To Evolve
The planned boundary fencing will add further definition to the grounds, while the existing landscaping, children's play area and patio areas already provide a well-established outdoor environment.
PHOTO GALLERY
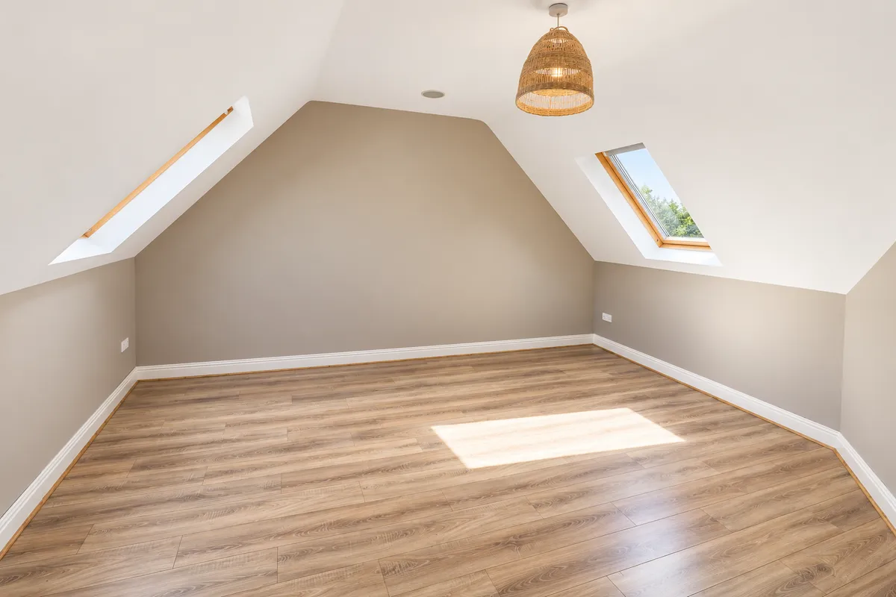
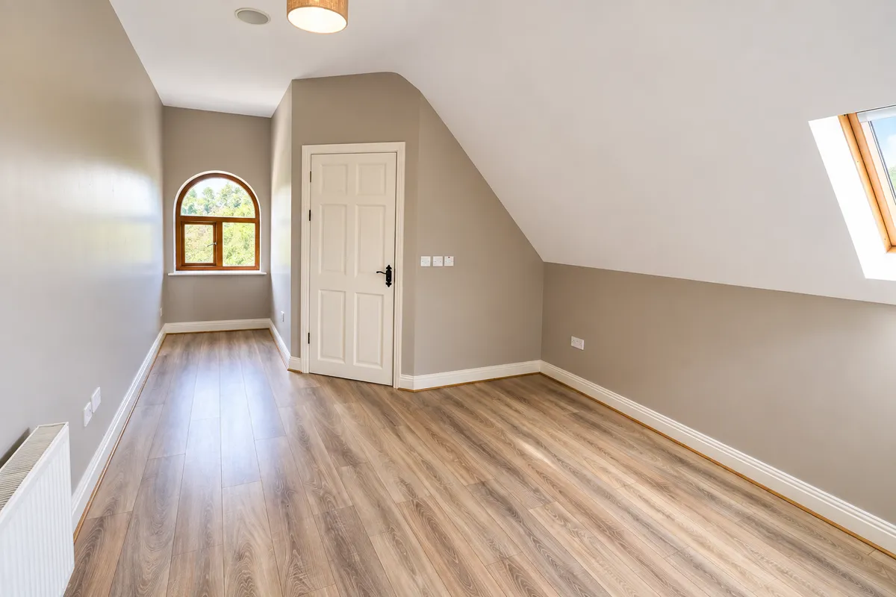
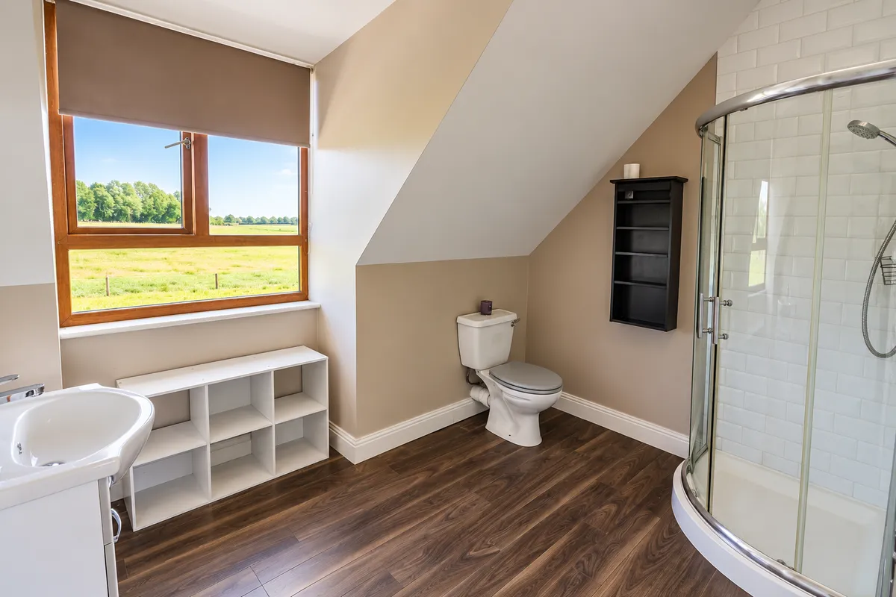
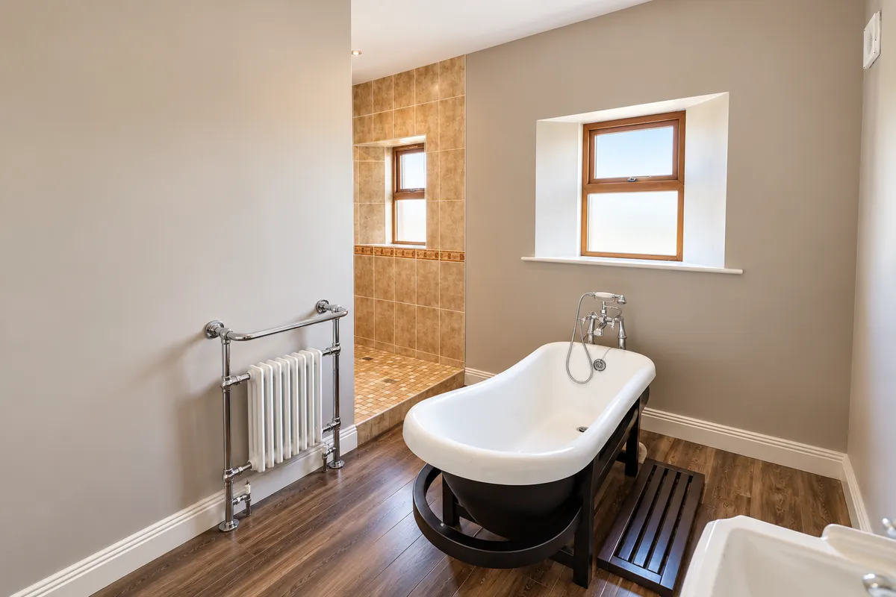
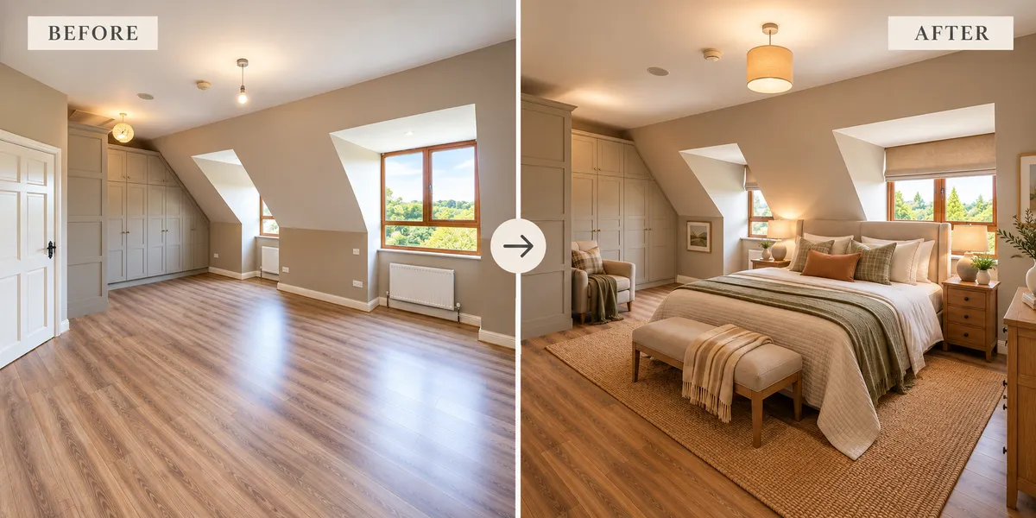
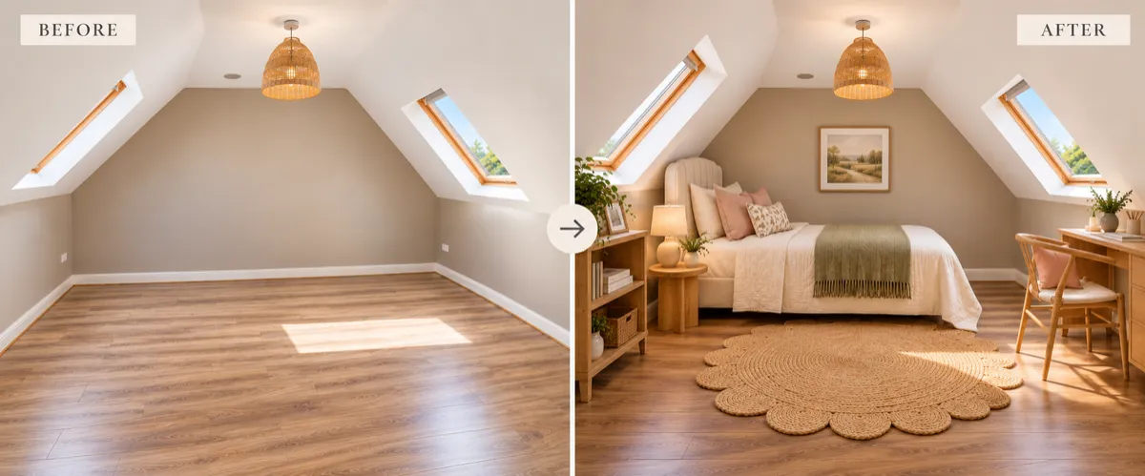
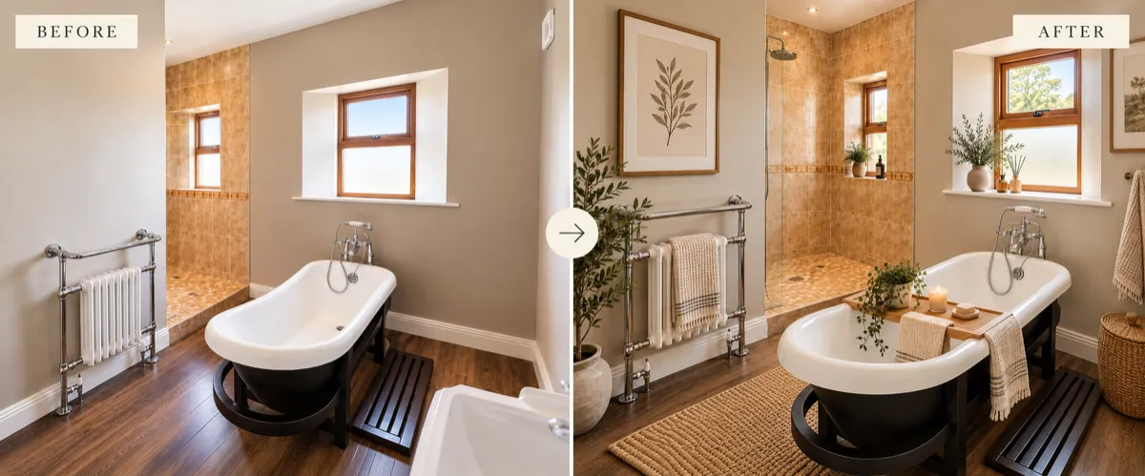
Visualisation Notice: Some scenes have been virtually staged to illustrate the property’s potential.
Key Details
Type: Detached House
Bedrooms: 4
Bathroom: 3
BER: B
Year Built: 2008
Floor Area: 272.56 (m2)
Heating: Oil-fired central heating
Air-to-Air System: Provides heating and air conditioning
Sewerage: Septic tank
Windows: Double-glazed PVC, timber-look finish
WHY THIS FITS YOUR FUTURE
This property is right for you if:
You want a home with plenty of room for family life, both indoors and across the surrounding grounds.
You enjoy having everyone together at mealtimes, with a generous kitchen and dining arrangement at the centre of the home.
You appreciate having somewhere quieter to relax, with the additional sunroom offering an alternative to the main reception space.
You need substantial ancillary space, whether for storage, hobbies, equipment or practical household use.
You want the children to have room outdoors, with lawns and a dedicated play area already forming part of the setting.
You are drawn to established homes rather than blank canvases, with mature planting, patios and outdoor features already in place.
Arrange Your Viewing
There is plenty to discover here — from the character of the house and vaulted sunroom to the generous grounds and substantial detached garage.
The planned boundary fencing will further define the outdoor space, while the existing gardens and family-friendly features already give the property a distinctive feel.
See how the accommodation, gardens and additional space work together by arranging your private viewing with Shee & Hawe.
Viewing is strictly by appointment.
LOCATION

I have to say the help and support I received from Jenn and Maeve at Shee & Hawe, in extenuating circumstances and with me based overseas, was prompt, professional and first class. It is no wonder Shee & Hawe remain a bedrock of the Carrick-on-Suir business community and beyond ,for what must be almost 100 years. Thanks so much

Excellent Estate Agent David and the team at Shee & Hawe made selling our house so easy. From the first visit to final sale the communication was great, David was helpful and really friendly. He made us feel completely at ease and made the whole experience painless. I would recommend Shee & Hawe 100%

Very helpful and professional, a pleasure to deal with. Highly recommended for anyone buying or selling a property.

Facebook
Instagram
LinkedIn
Youtube