
€ 370,000
52 Castle Court,
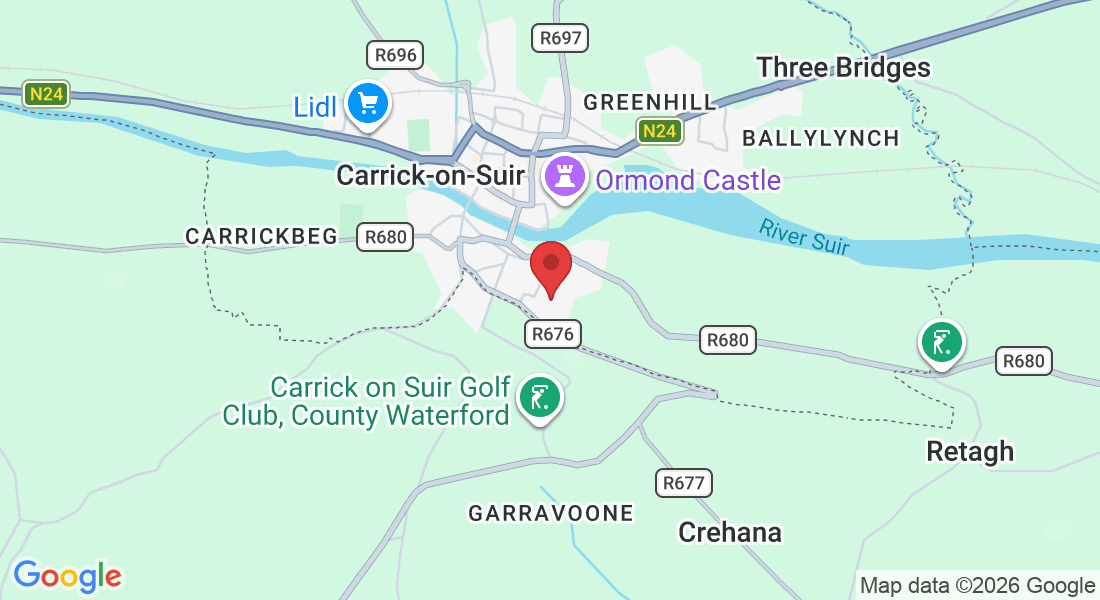
Carrick Beg, Carrick-on-Suir, Co. Tipperary E32V962
ABOUT THE PROPERTY
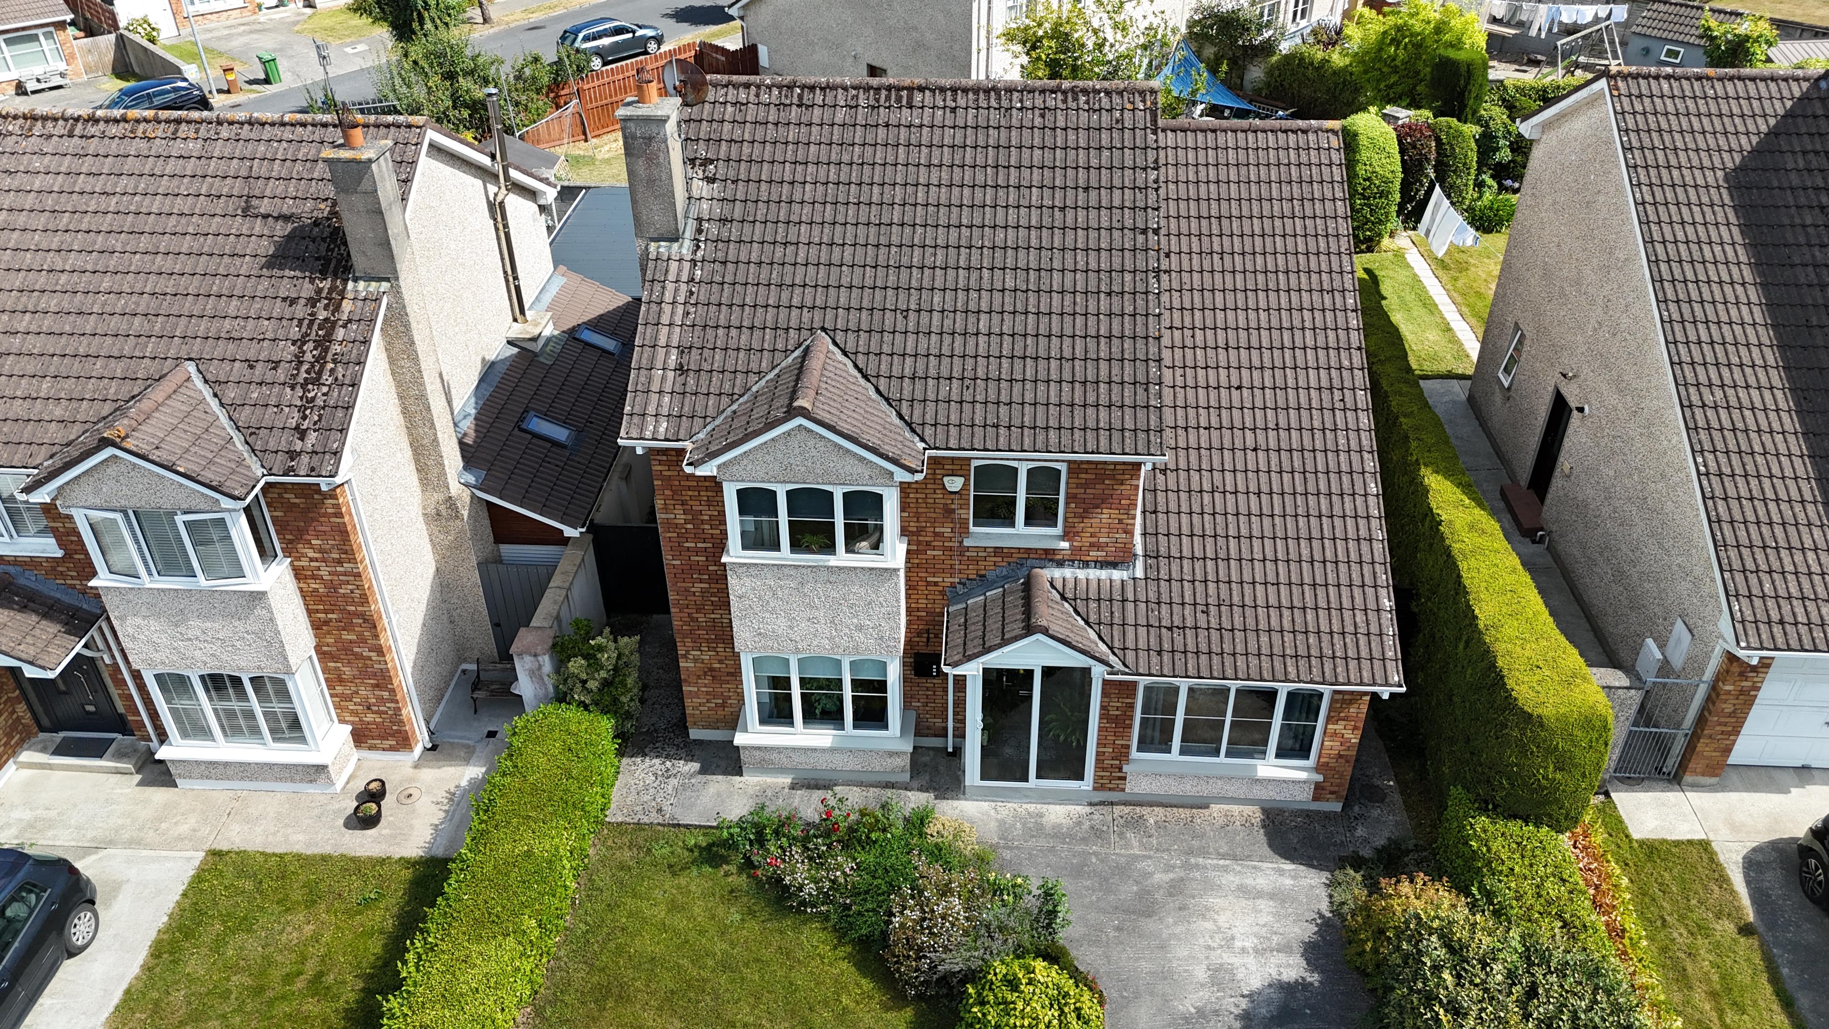
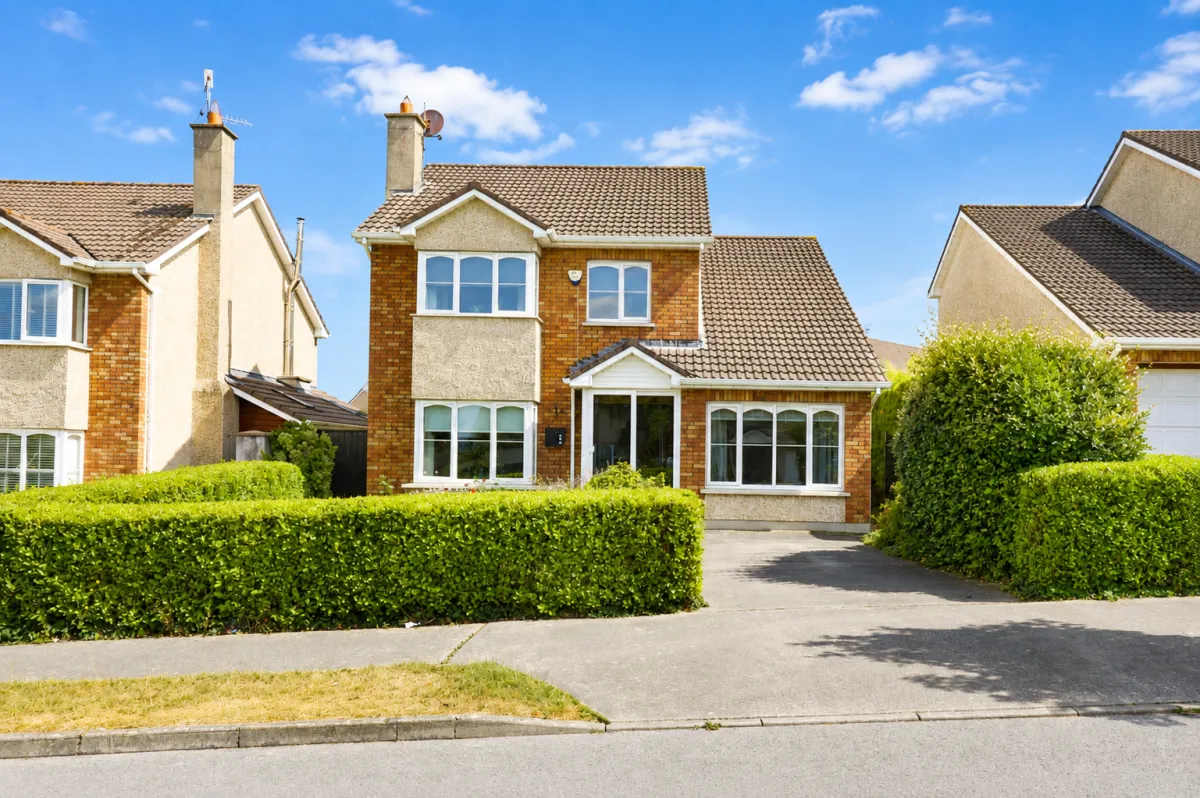
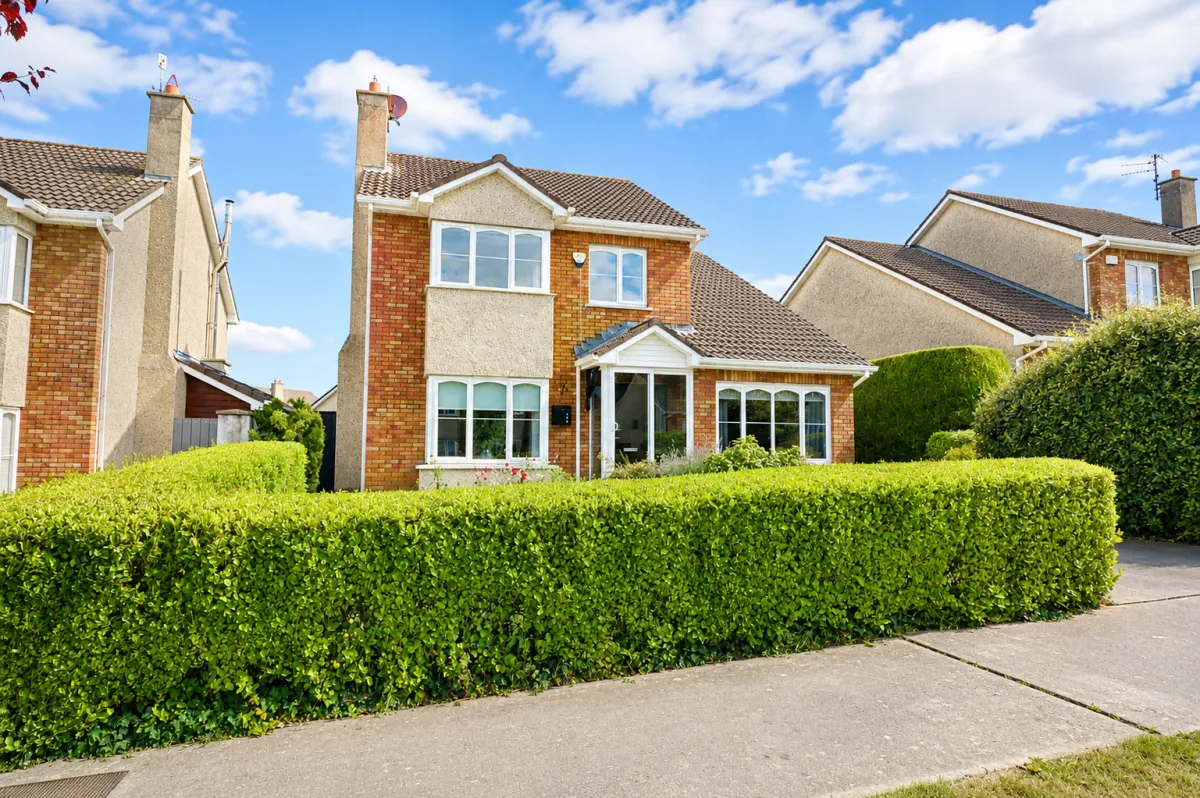
A particularly well-planned home, 52 Castle Court offers generous and versatile accommodation arranged over two floors with four bedrooms upstairs. Its layout provides flexibility for modern family living, with several rooms that can adapt around the needs of the household.
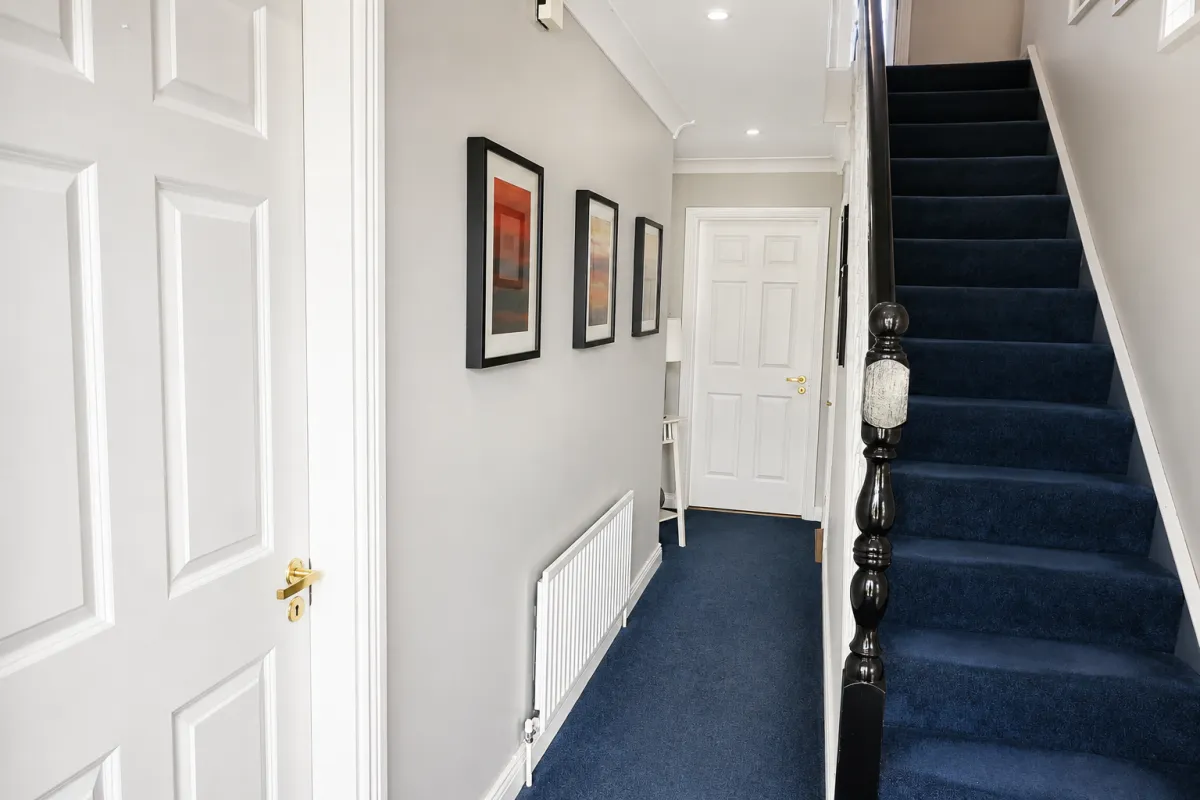
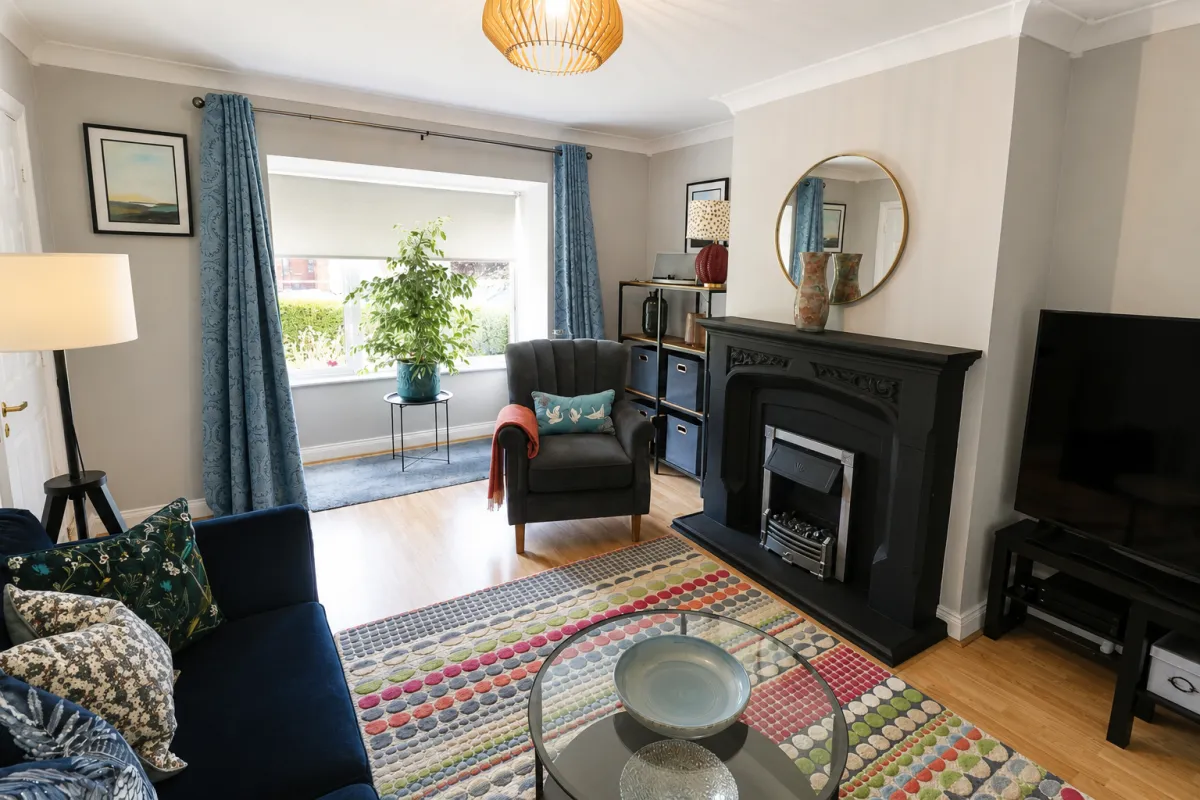
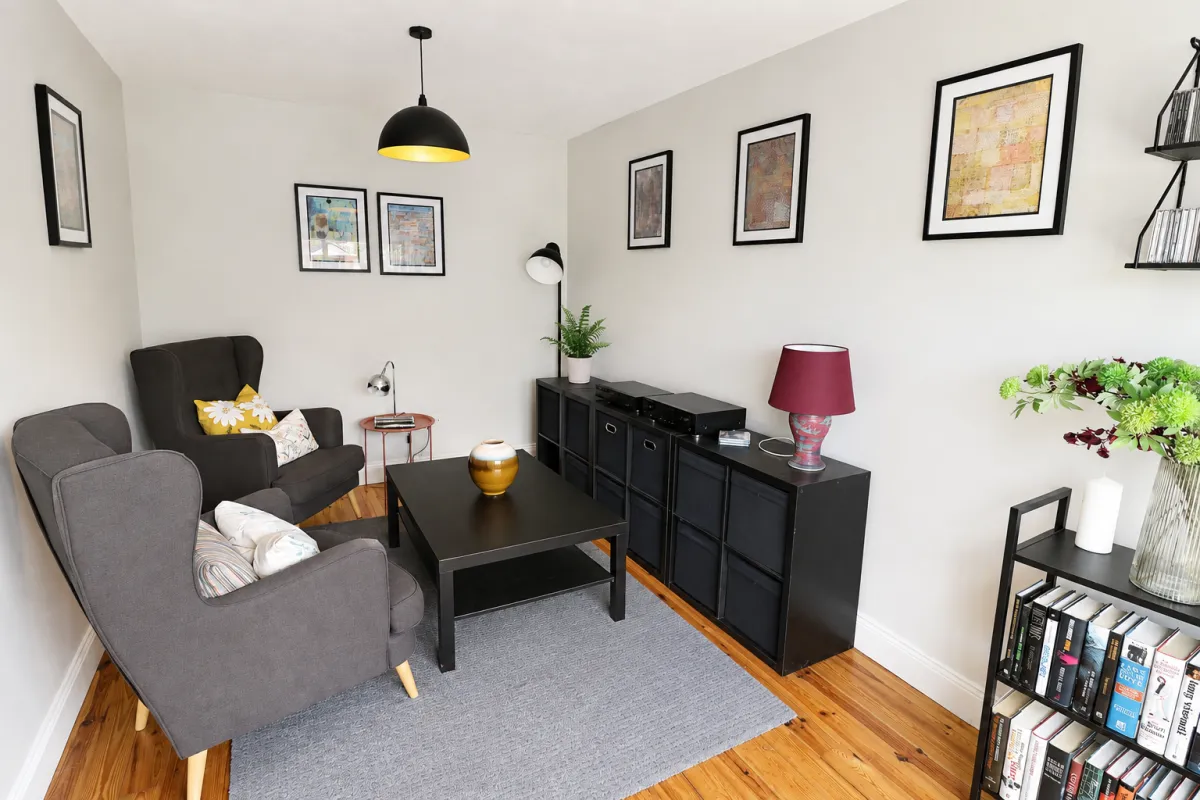
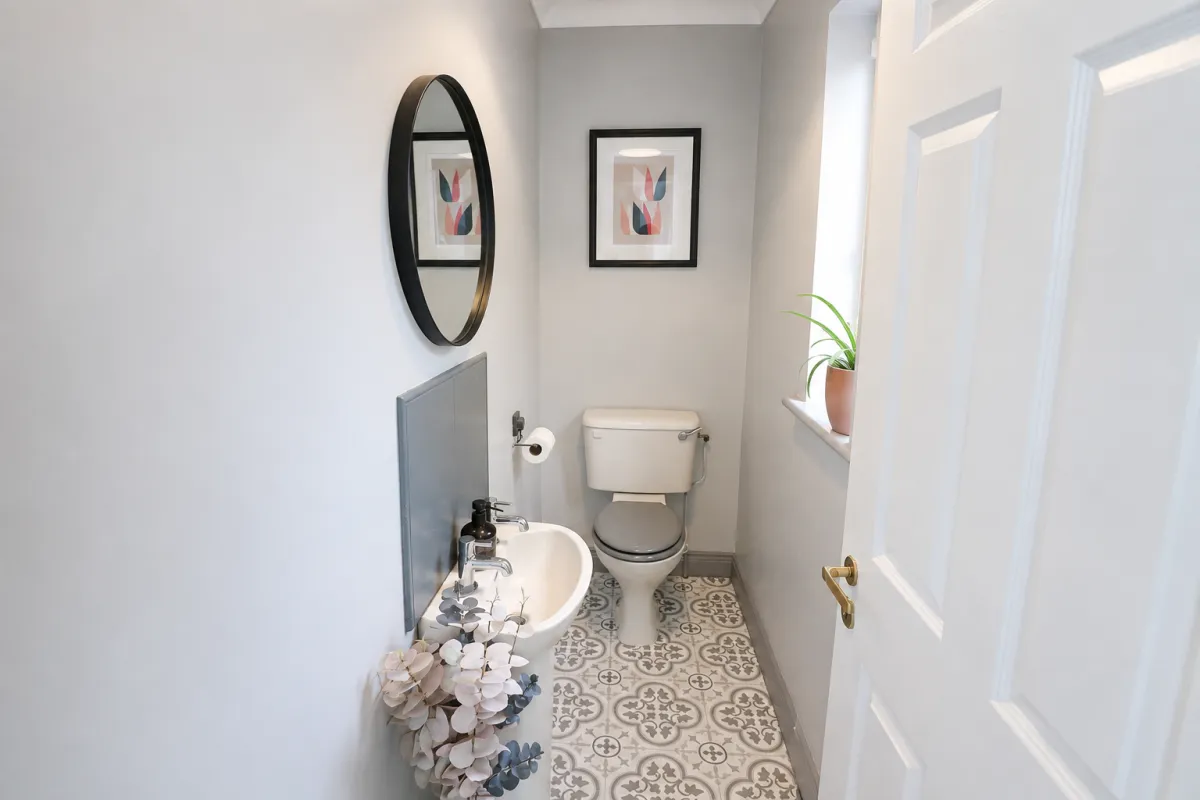
The entrance porch leads into a welcoming hallway, with fitted carpet continuing through the hall and stairs, along with a convenient cloakroom. To the front of the house, the sitting room features a fireplace and bay window, while the adjoining study/Bedroom 5 provides an additional room that could be used according to individual requirements.
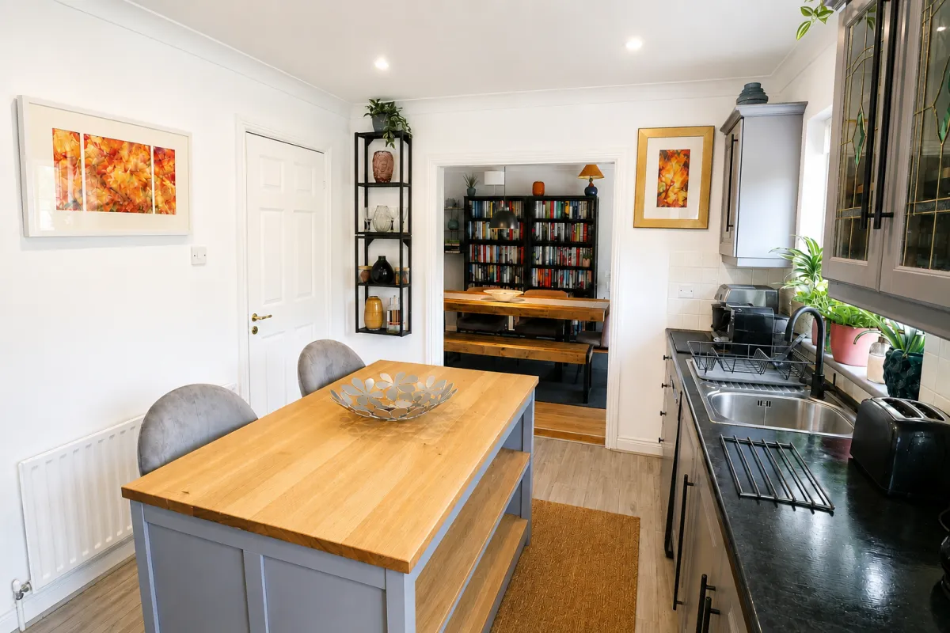
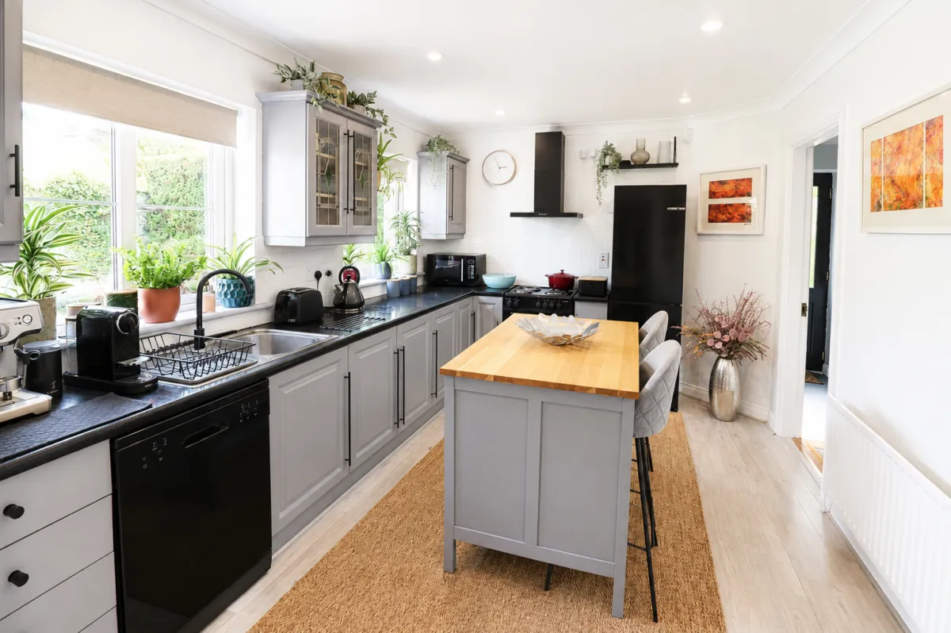
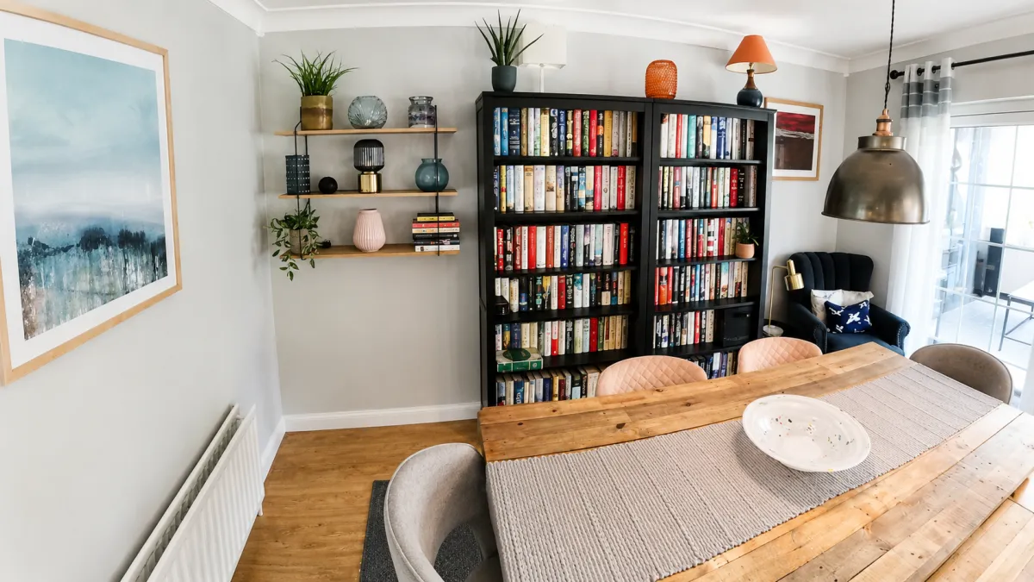
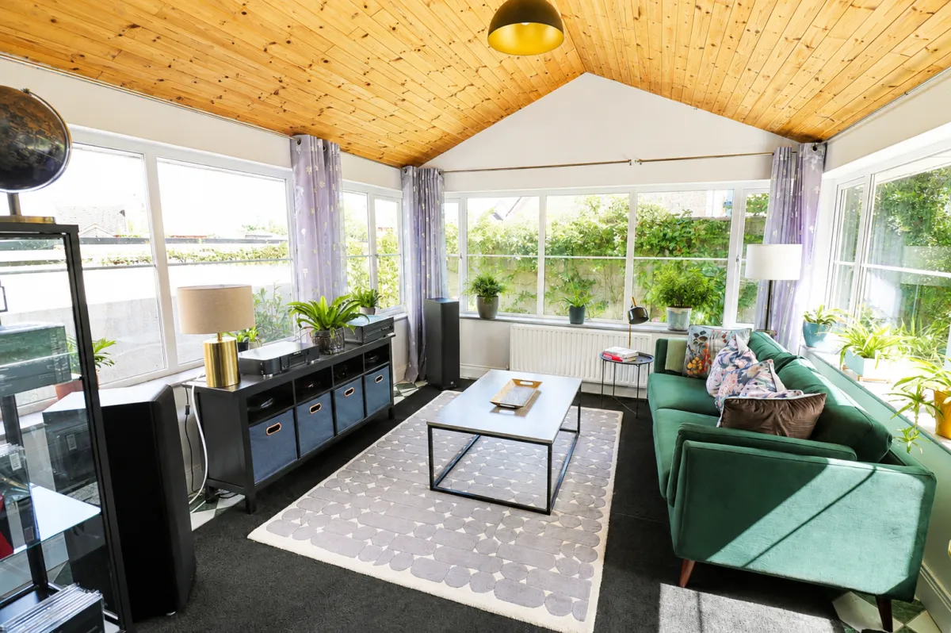
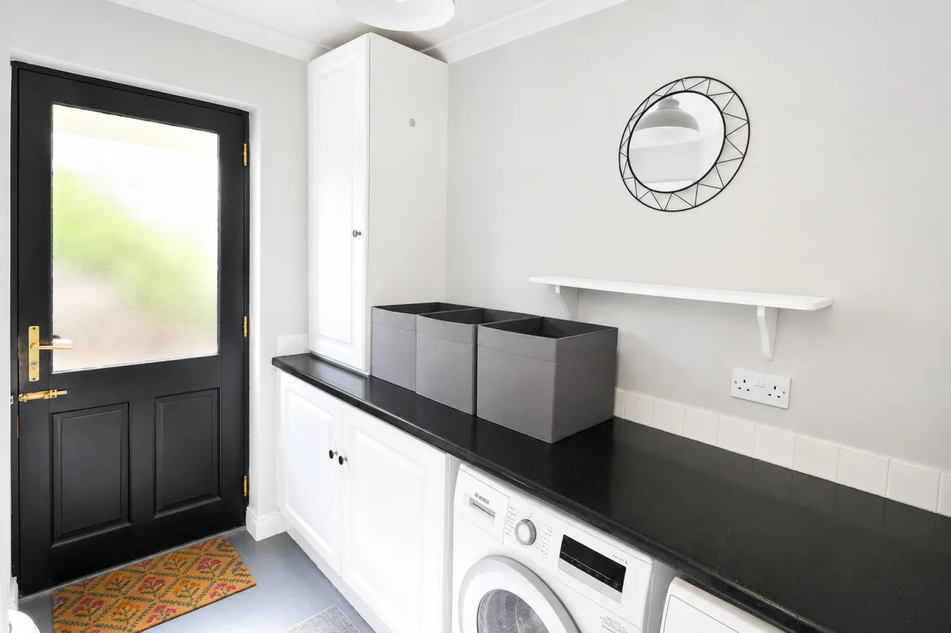
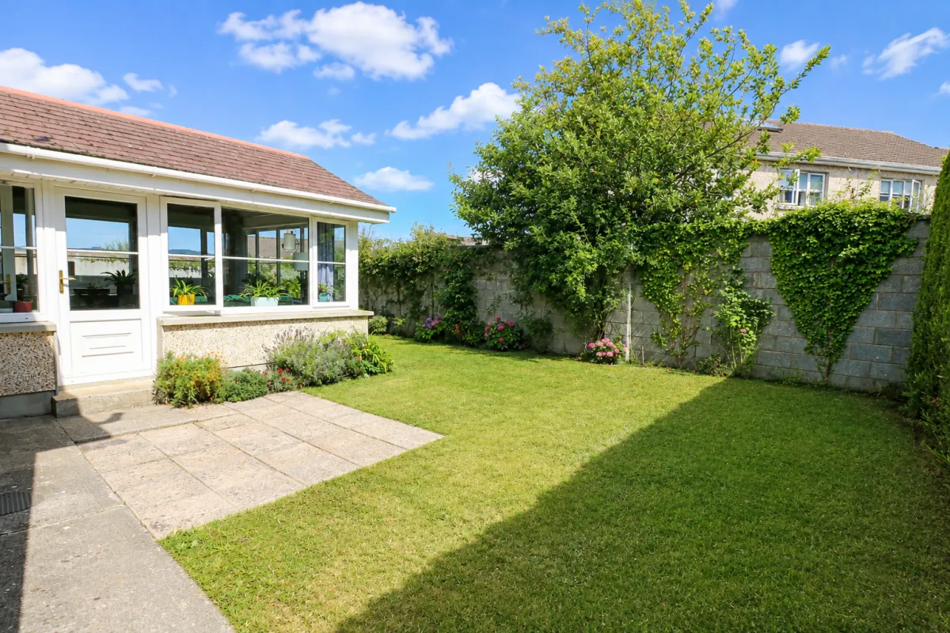
At the heart of the ground floor is the dining room, with double doors connecting through to both the kitchen and sunroom. The sunroom provides a natural extension of the living space, with tiled flooring, a latted pine ceiling and a door leading directly to the garden. The kitchen is fitted with floor and eye-level presses and an island, while a separate utility room provides additional practical storage and workspace.
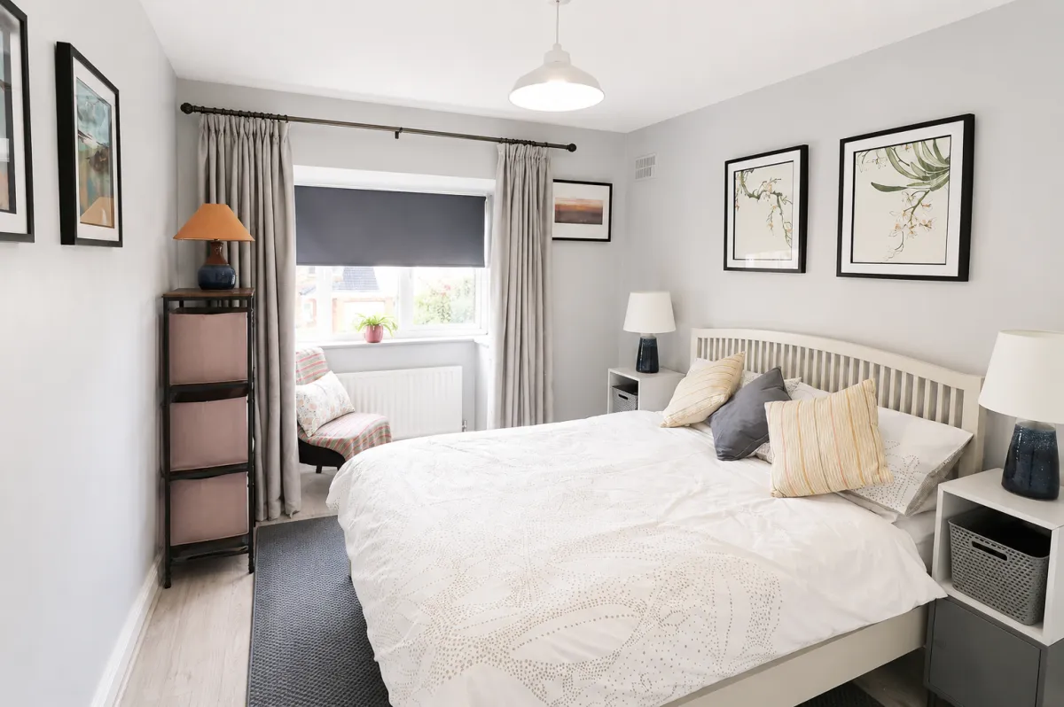
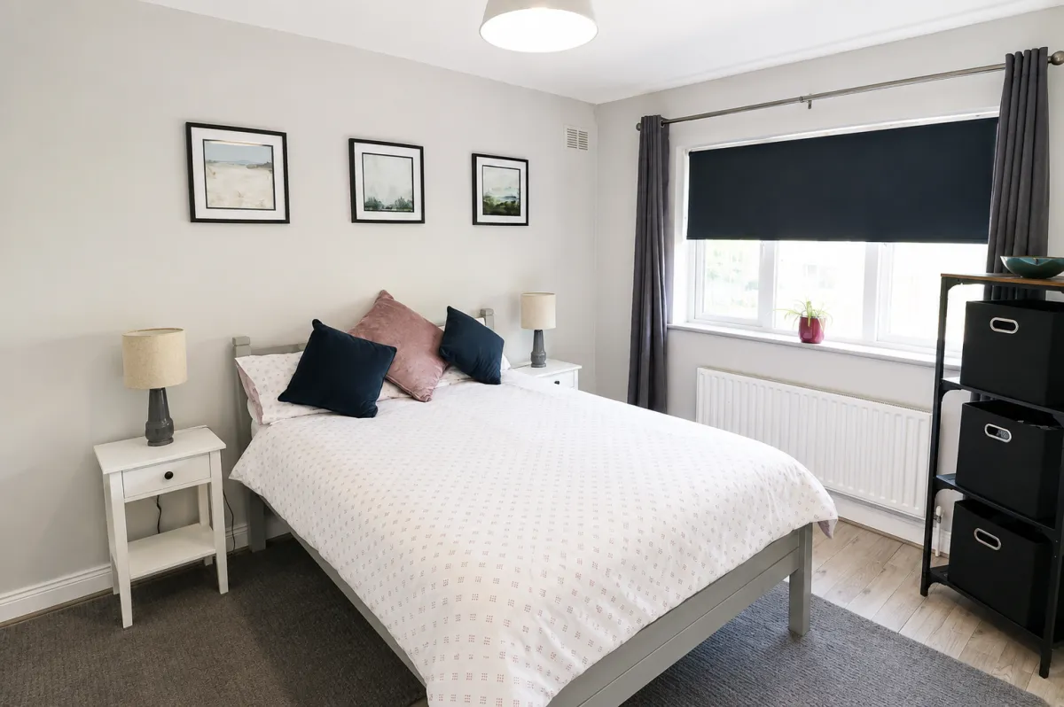
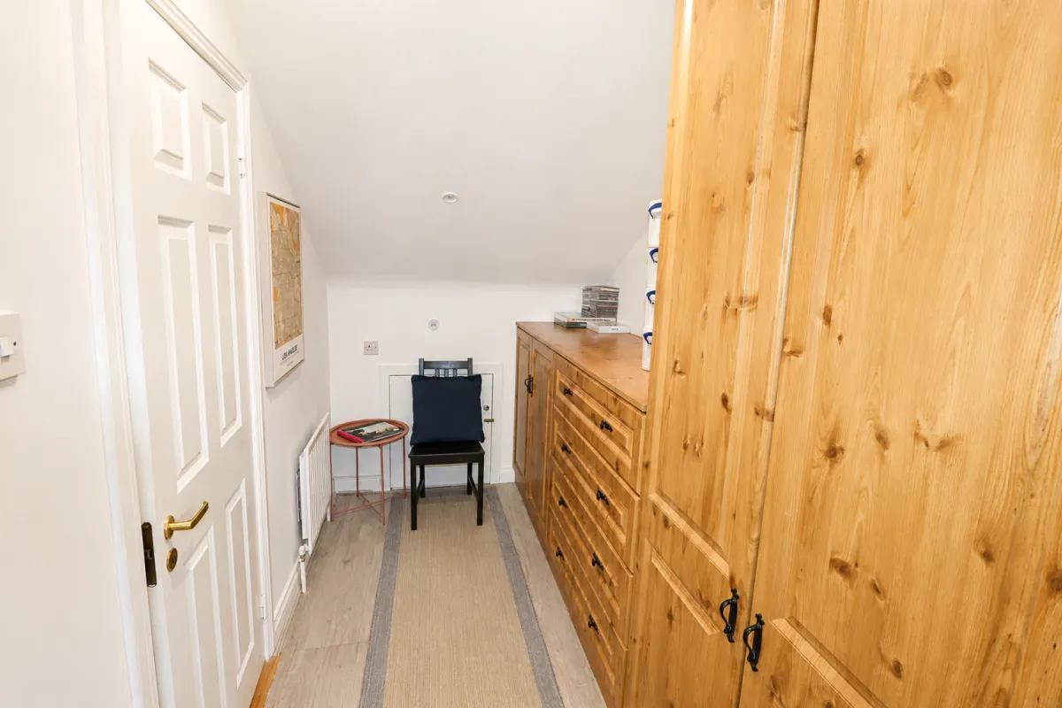
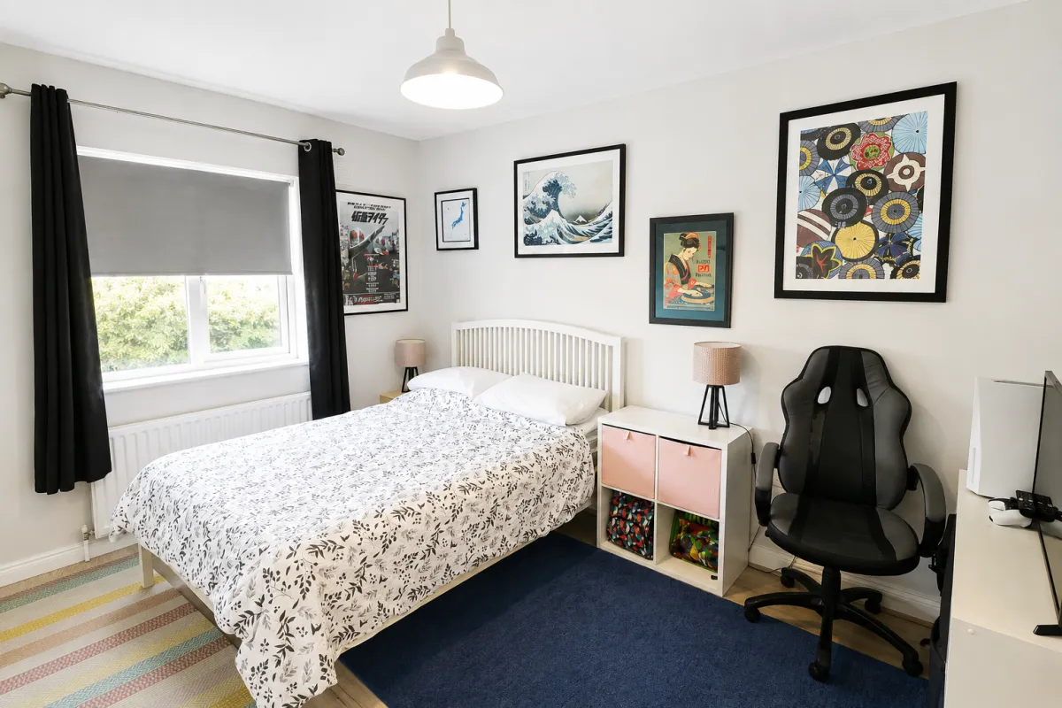
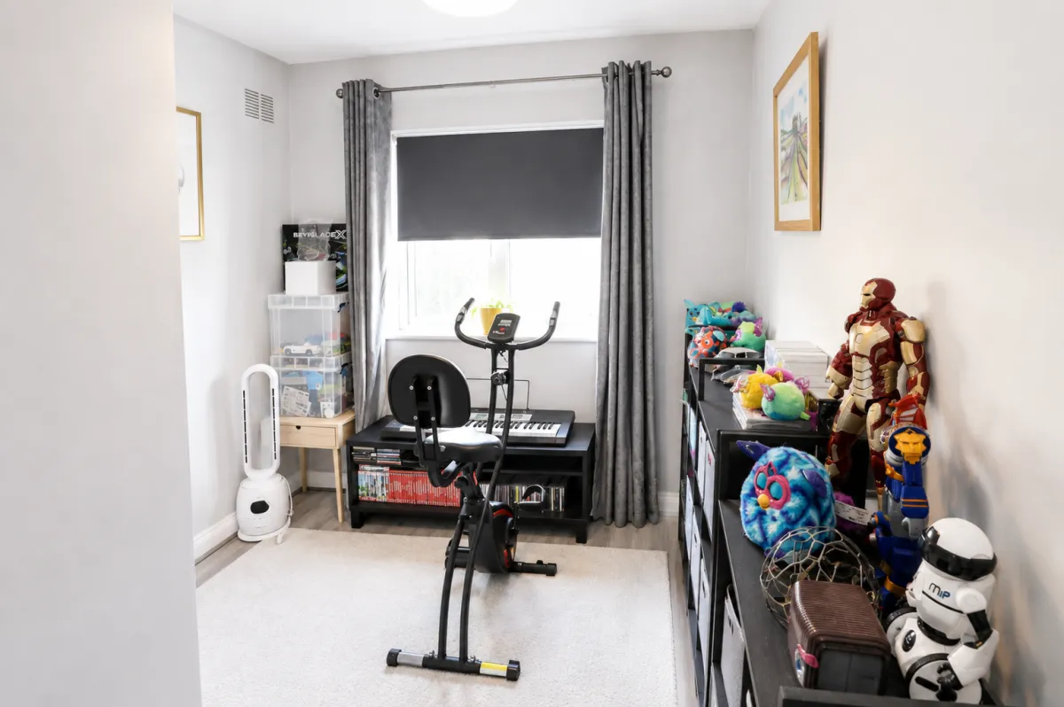
Upstairs, the accommodation includes four bedrooms, all with fitted wardrobes. The principal bedroom benefits from a walk-in wardrobe and ensuite, while Bedroom 2 also has its own ensuite shower room. The main family bathroom completes the first-floor accommodation.
With its adaptable accommodation, multiple bathrooms and well-connected living spaces, 52 Castle Court presents a practical home for buyers looking for room to grow, work and live comfortably in Carrickbeg.
FEATURES & AMENITIES
Flexible study / Bedroom 5 offering valuable additional accommodation
Two ensuite bedrooms, providing added convenience for the household
Principal bedroom with walk-in wardrobe and fitted storage
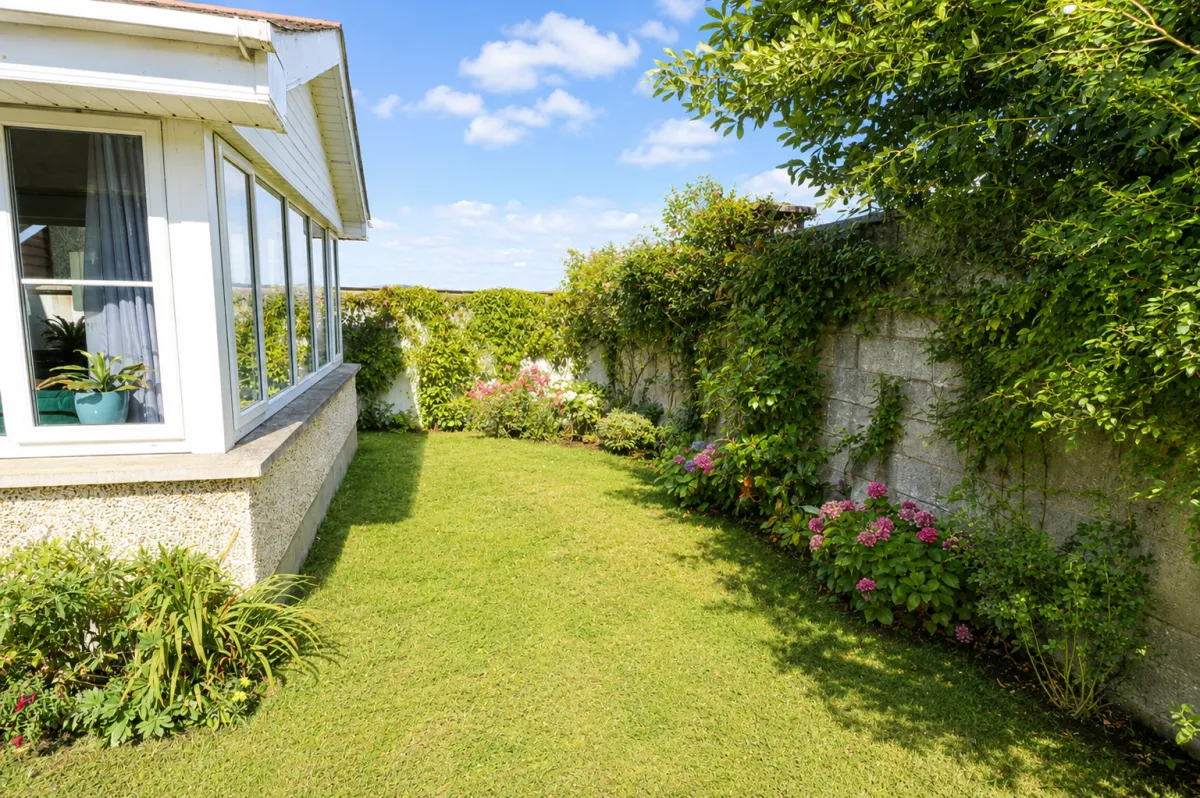
Sunroom with direct access to the garden
Open connection between dining room, kitchen and sunroom
Separate utility room with fitted presses and appliances
Fitted kitchen with practical central island
Fitted wardrobes in all four bedrooms
Bay windows in the sitting room and Bedroom 3
Convenient cloakroom and additional hotpress storage
VIDEO

David Shee
Why This Property Stands Out
52 Castle Court enjoys a setting within this established residential development in Carrickbeg, with the convenience of local amenities nearby and Carrick-on-Suir town centre approximately 1 km away. The location offers a practical balance between having everyday facilities within easy reach while remaining within a residential setting.
A Layout That Adapts With You
The arrangement at 52 Castle Court gives the next owner plenty of choice in how each room is used. The downstairs study/Bedroom 5 is particularly useful, whether required as a private workspace, guest accommodation or another room for the household.
Well-Placed Spaces for Shared Time
The dining room sits naturally between the kitchen and sunroom, creating an easy flow between the principal areas of the ground floor. Double doors allow these rooms to work together while still giving each space its own purpose.
Added Comfort Upstairs
The first floor brings another level of convenience, with two bedrooms enjoying their own ensuite facilities. The main bedroom also has a walk-in wardrobe, giving it a useful dressing area beyond the bedroom itself.
PHOTO GALLERY
Key Details
Type: Detached House
Bedrooms: 4 plus Study/Bedroom 5
Bathroom: 2 Ensuites, Main Bathroom & Downstairs WC
Title: Freehold
WHY THIS FITS YOUR FUTURE
This property is right for you if:
You need more flexibility than a standard four-bedroom layout provides, with the additional study/Bedroom 5.
You want separate spaces for relaxing, dining and everyday family life.
You value having ensuite facilities for more than one bedroom.
You would make good use of a dedicated home office, study or additional bedroom.
You like the idea of a sunroom that connects directly with the garden.
You want practical storage and utility space built into the home.
Arrange Your Viewing
52 Castle Court offers a combination of flexibility, practical accommodation and thoughtful living spaces that is best appreciated in person.
From the additional downstairs room to the sunroom, two ensuites and principal bedroom with walk-in wardrobe, there is plenty to explore.
Take a closer look at how the layout could work for your household.
Contact Shee & Hawe today to arrange your viewing.
LOCATION
I have to say the help and support I received from Jenn and Maeve at Shee & Hawe, in extenuating circumstances and with me based overseas, was prompt, professional and first class. It is no wonder Shee & Hawe remain a bedrock of the Carrick-on-Suir business community and beyond ,for what must be almost 100 years. Thanks so much

Excellent Estate Agent David and the team at Shee & Hawe made selling our house so easy. From the first visit to final sale the communication was great, David was helpful and really friendly. He made us feel completely at ease and made the whole experience painless. I would recommend Shee & Hawe 100%

Very helpful and professional, a pleasure to deal with. Highly recommended for anyone buying or selling a property.

Facebook
Instagram
LinkedIn
Youtube